Leave a Message

Thank you for your message. We will be in touch with you shortly.

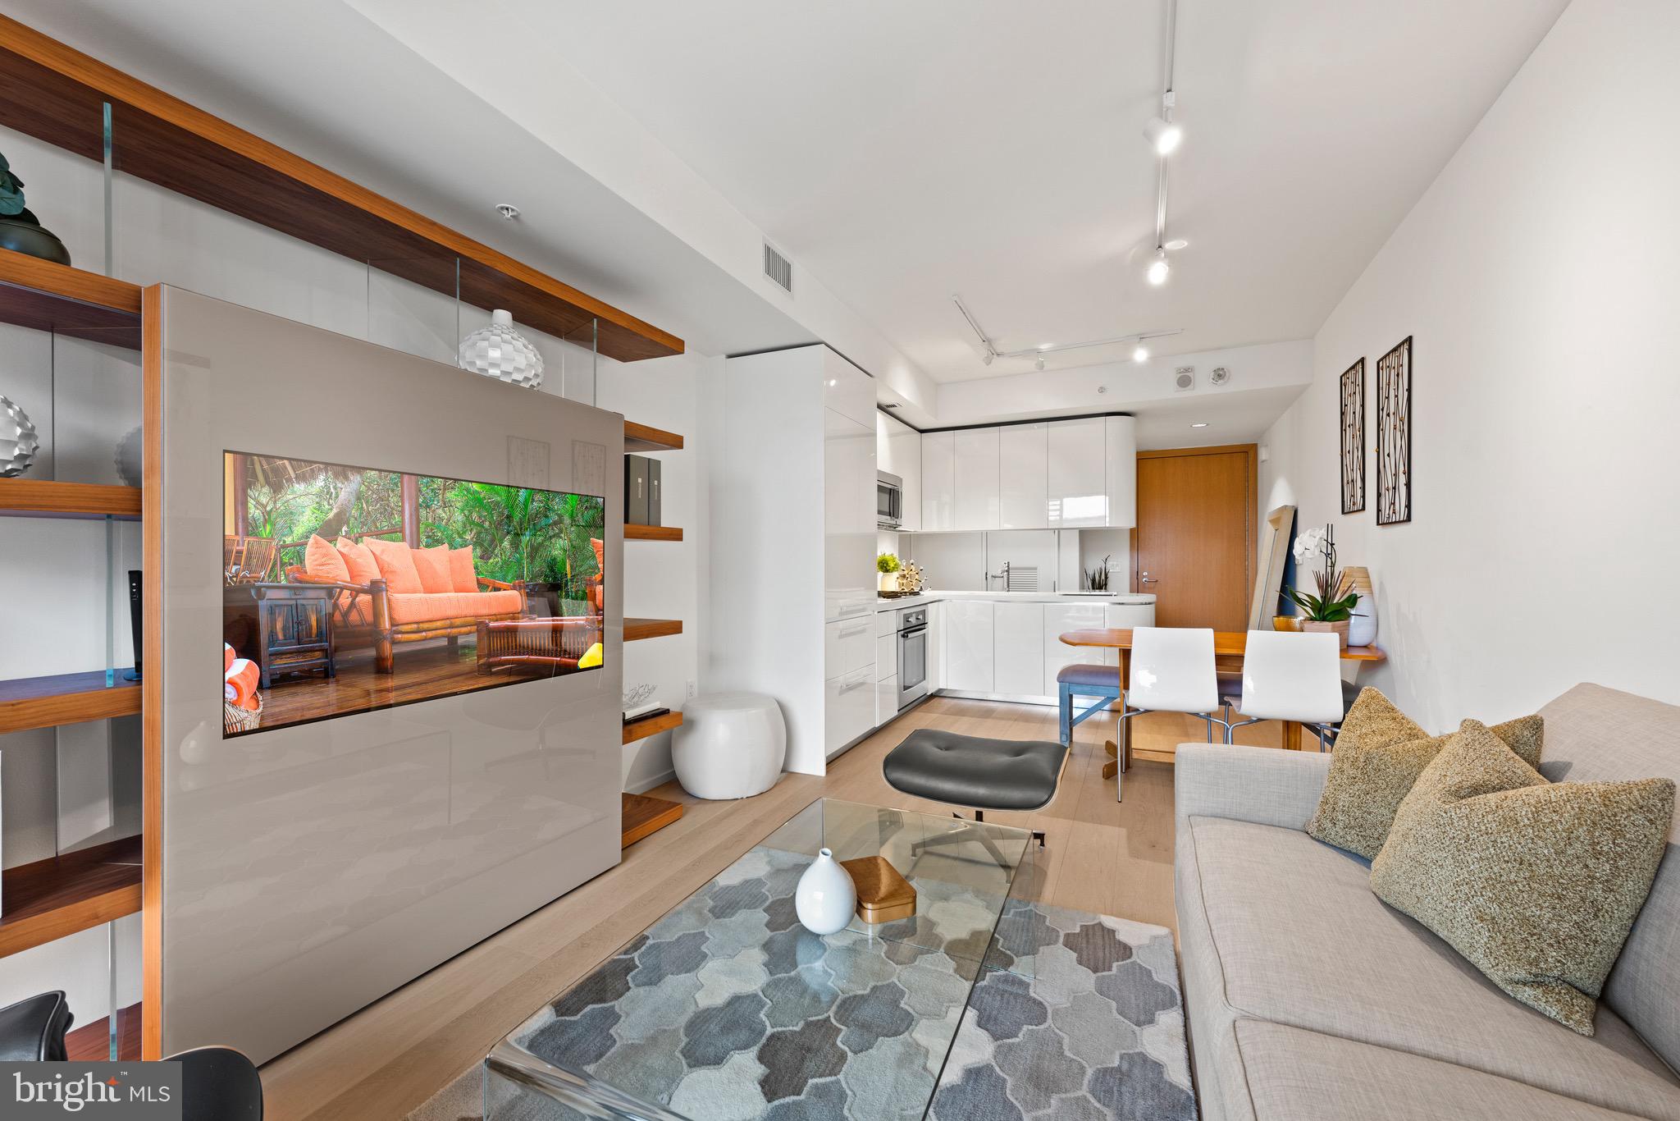
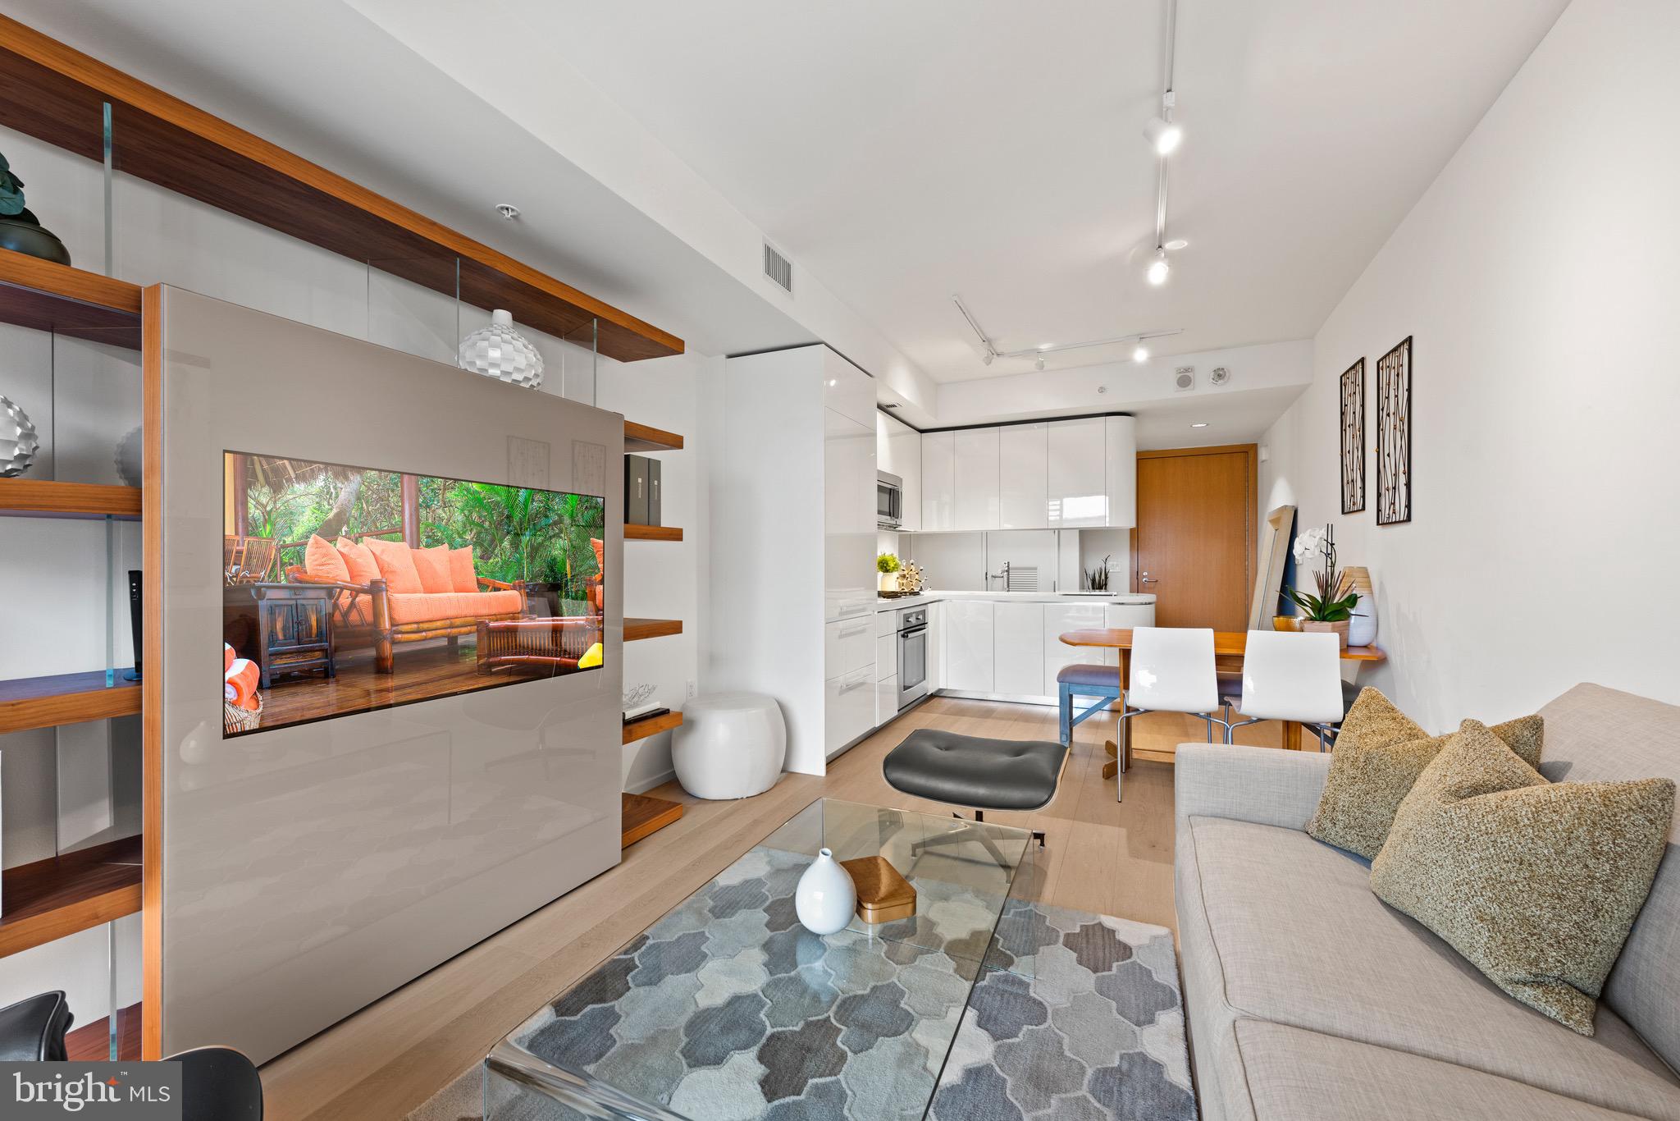
Open-plan condo living room and kitchen with built-in shelving, white cabinetry, and a glass coffee table.
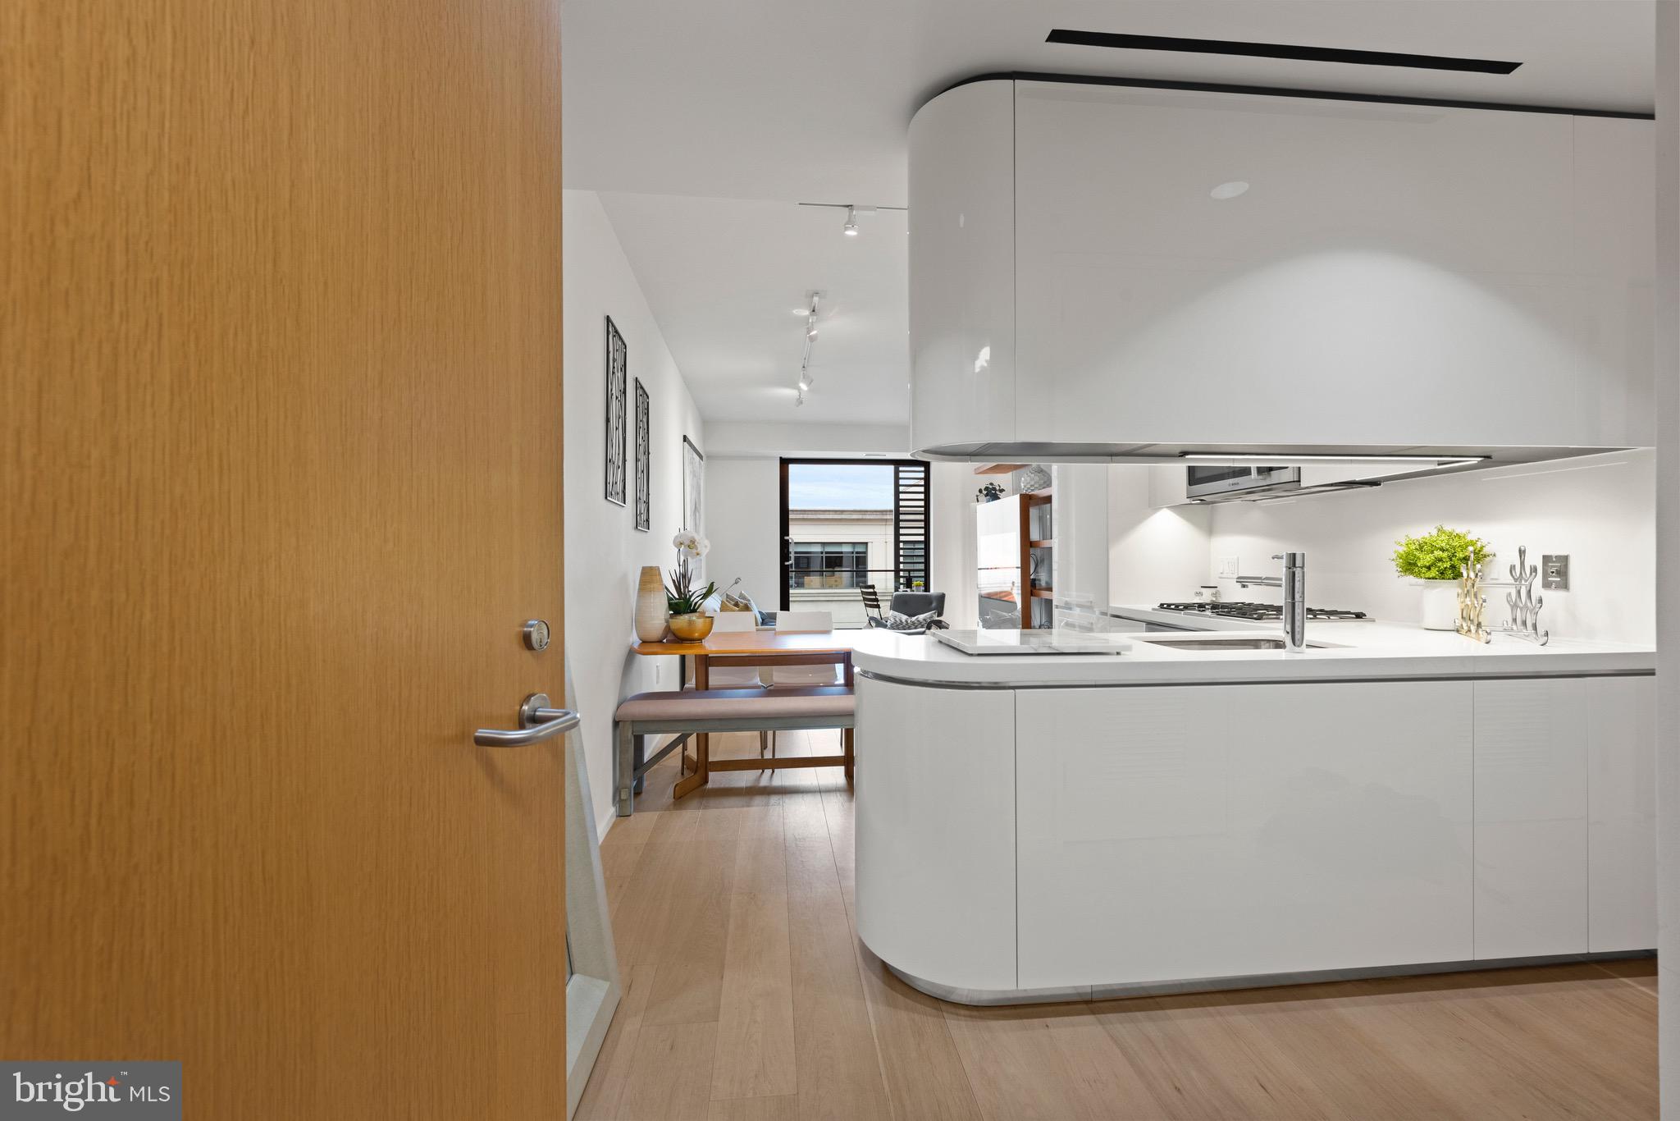
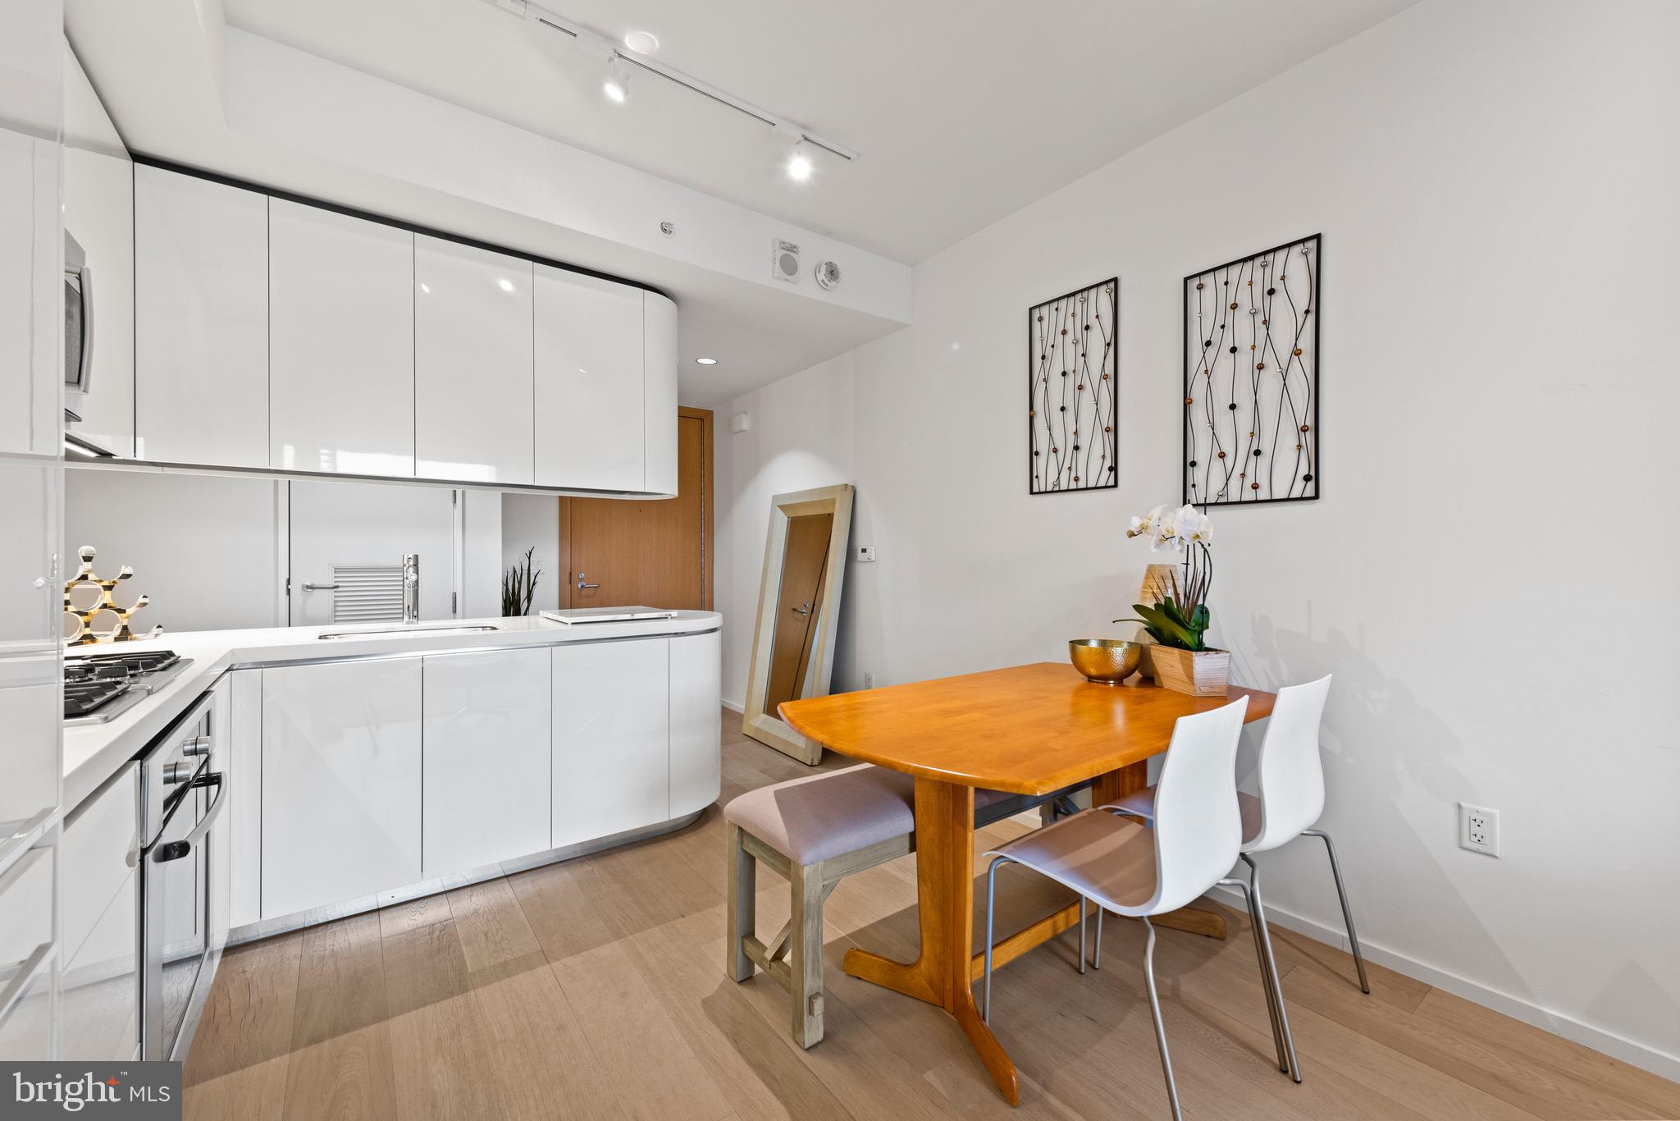
Modern white kitchen with a curved island and open doorway to a dining nook.
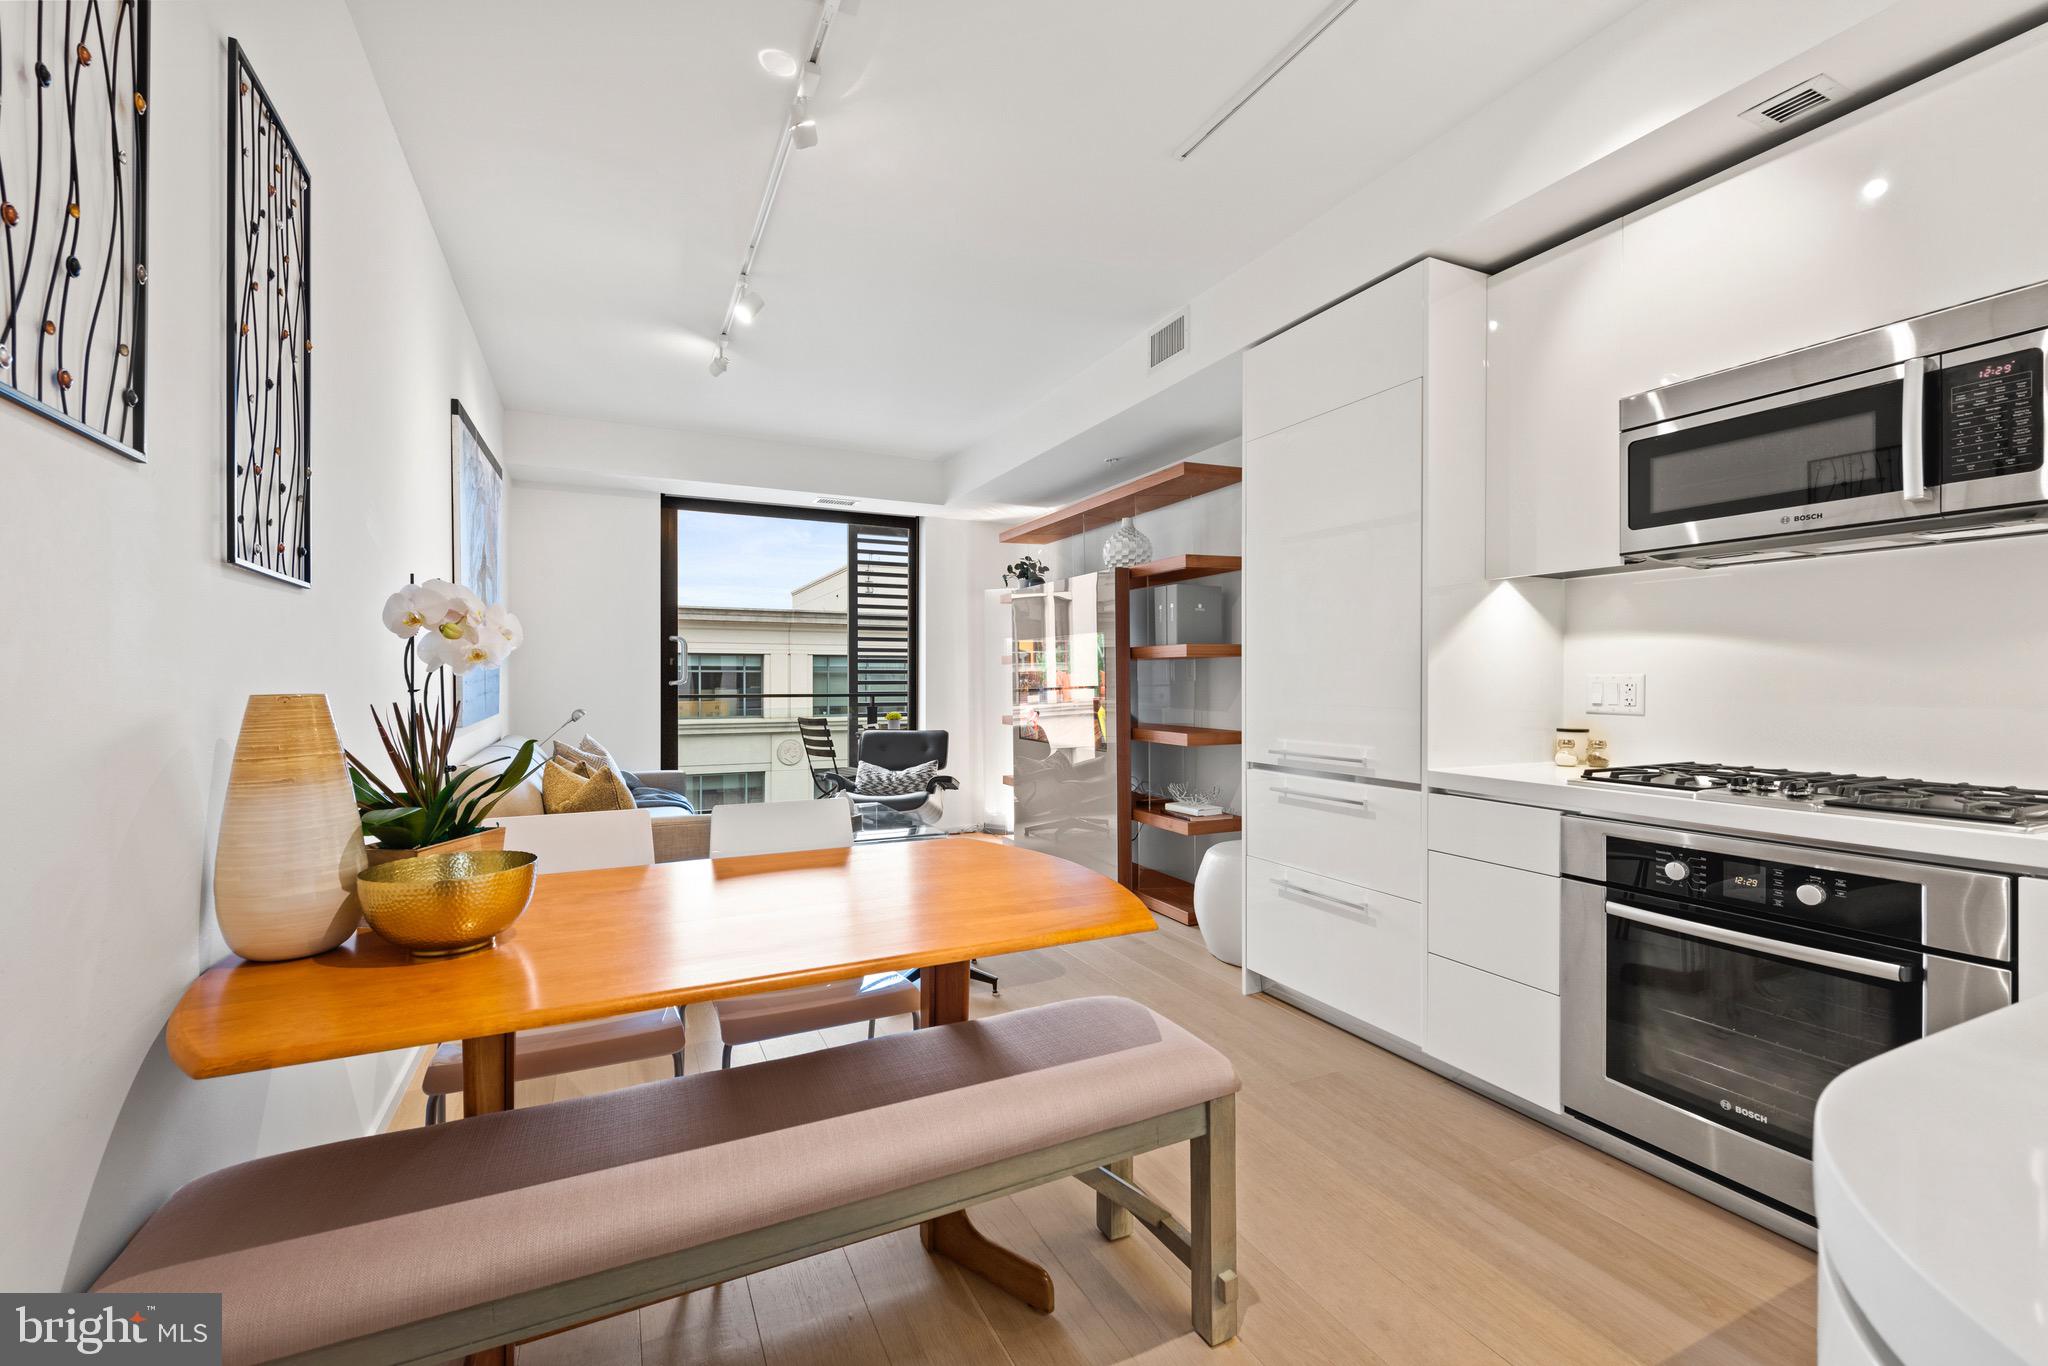
Open-plan condo kitchen and dining area with white cabinets, stainless steel appliances, and a wooden table.
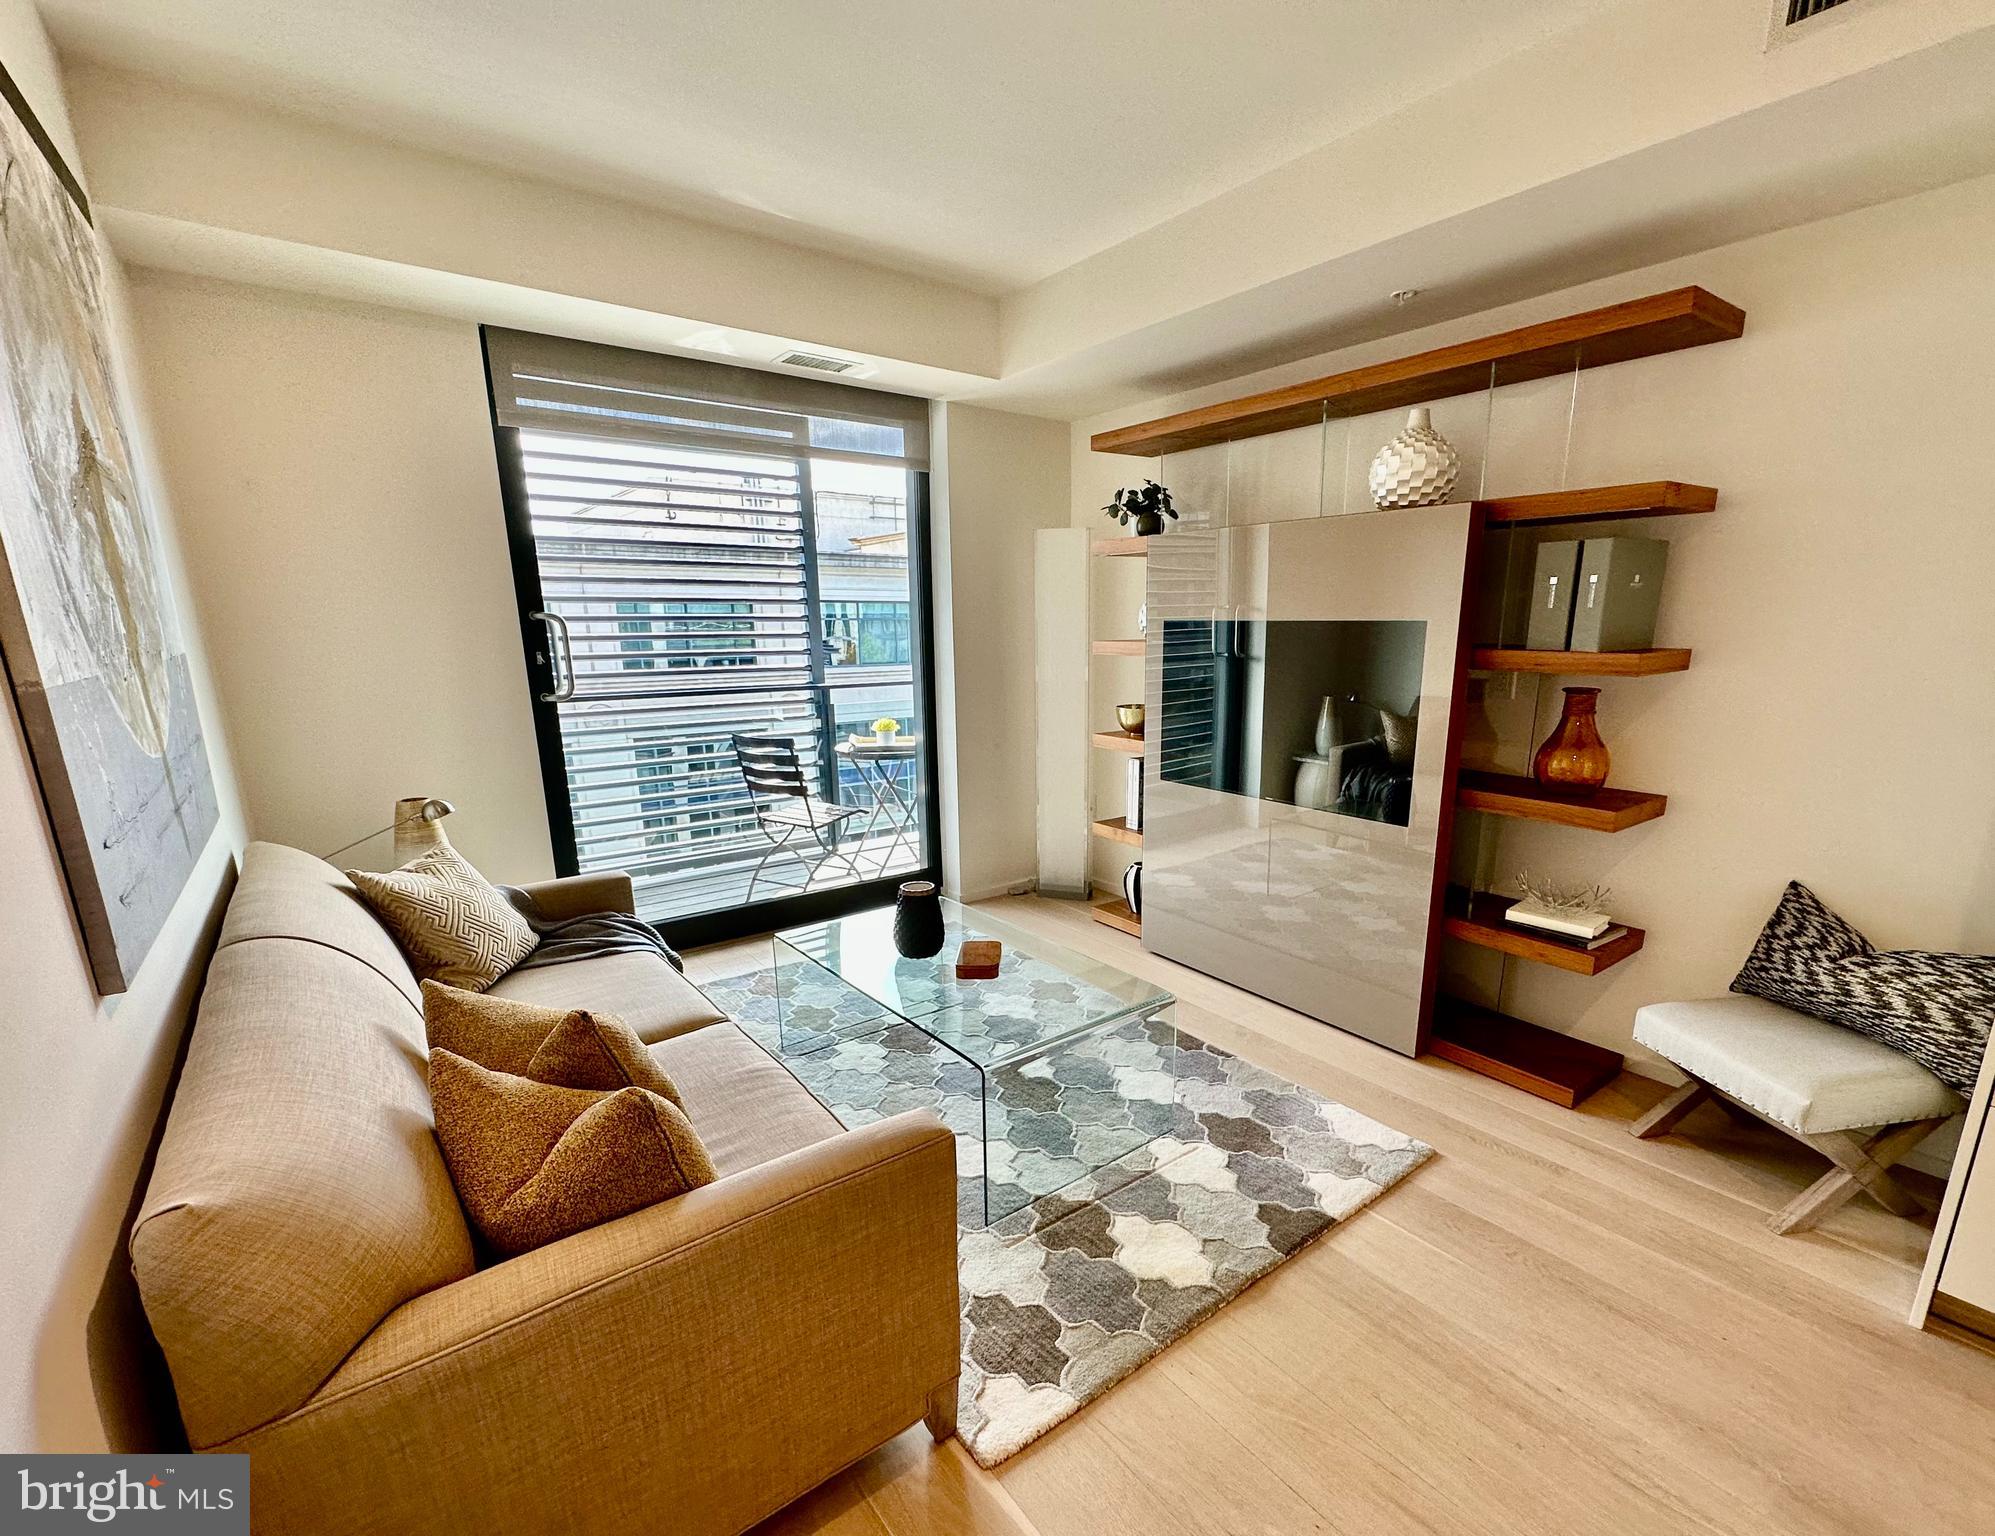
Living room with a beige sofa, patterned rug, built-in media shelving, and a balcony door.
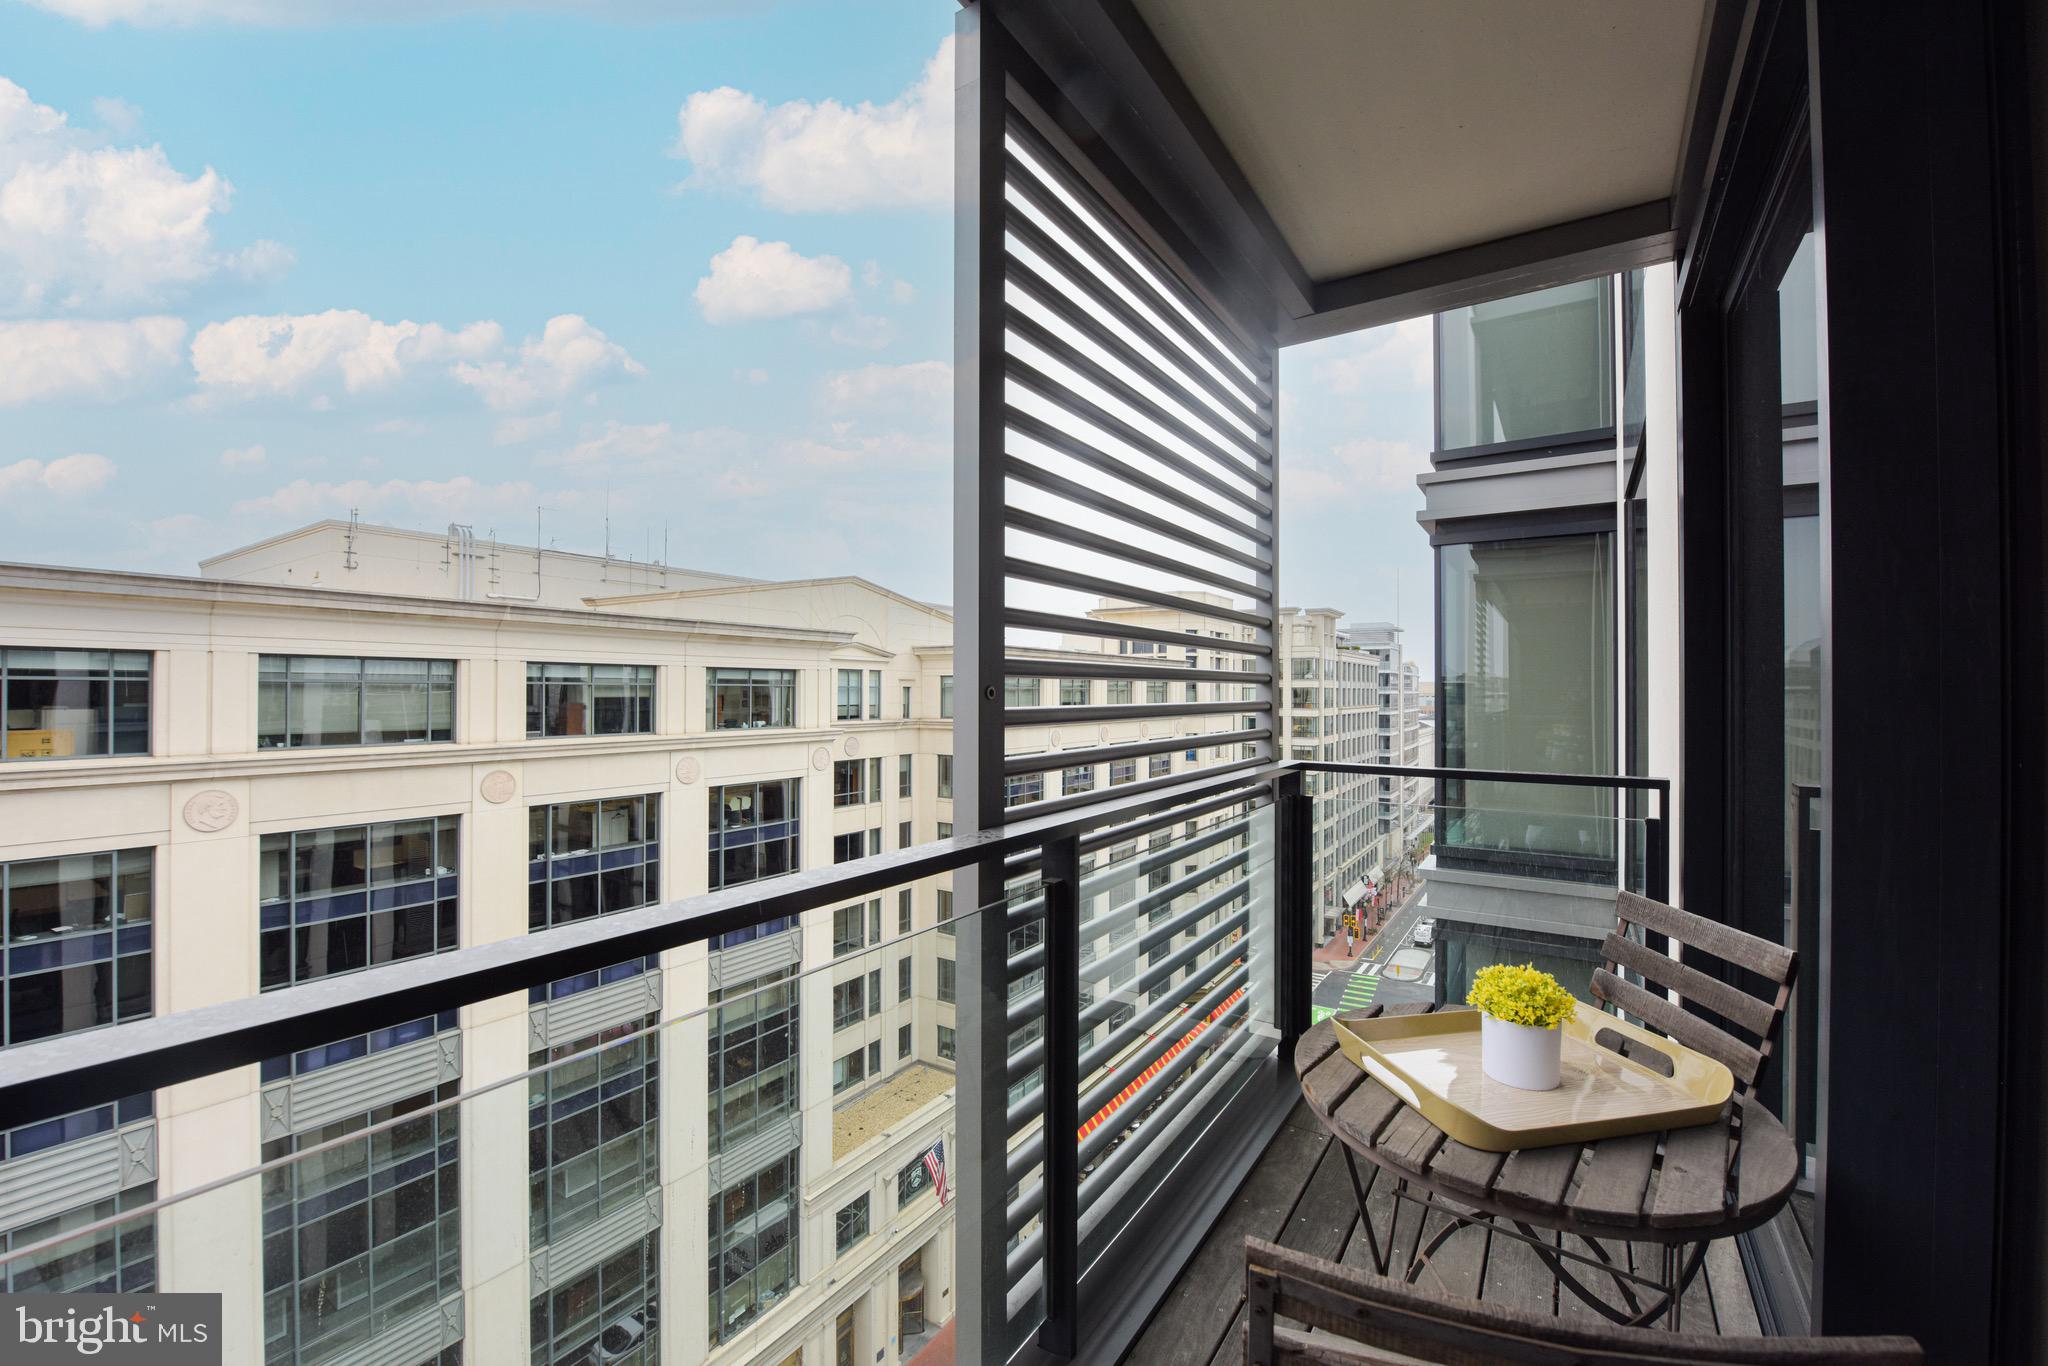
Apartment balcony with a small dining set overlooking downtown office buildings.
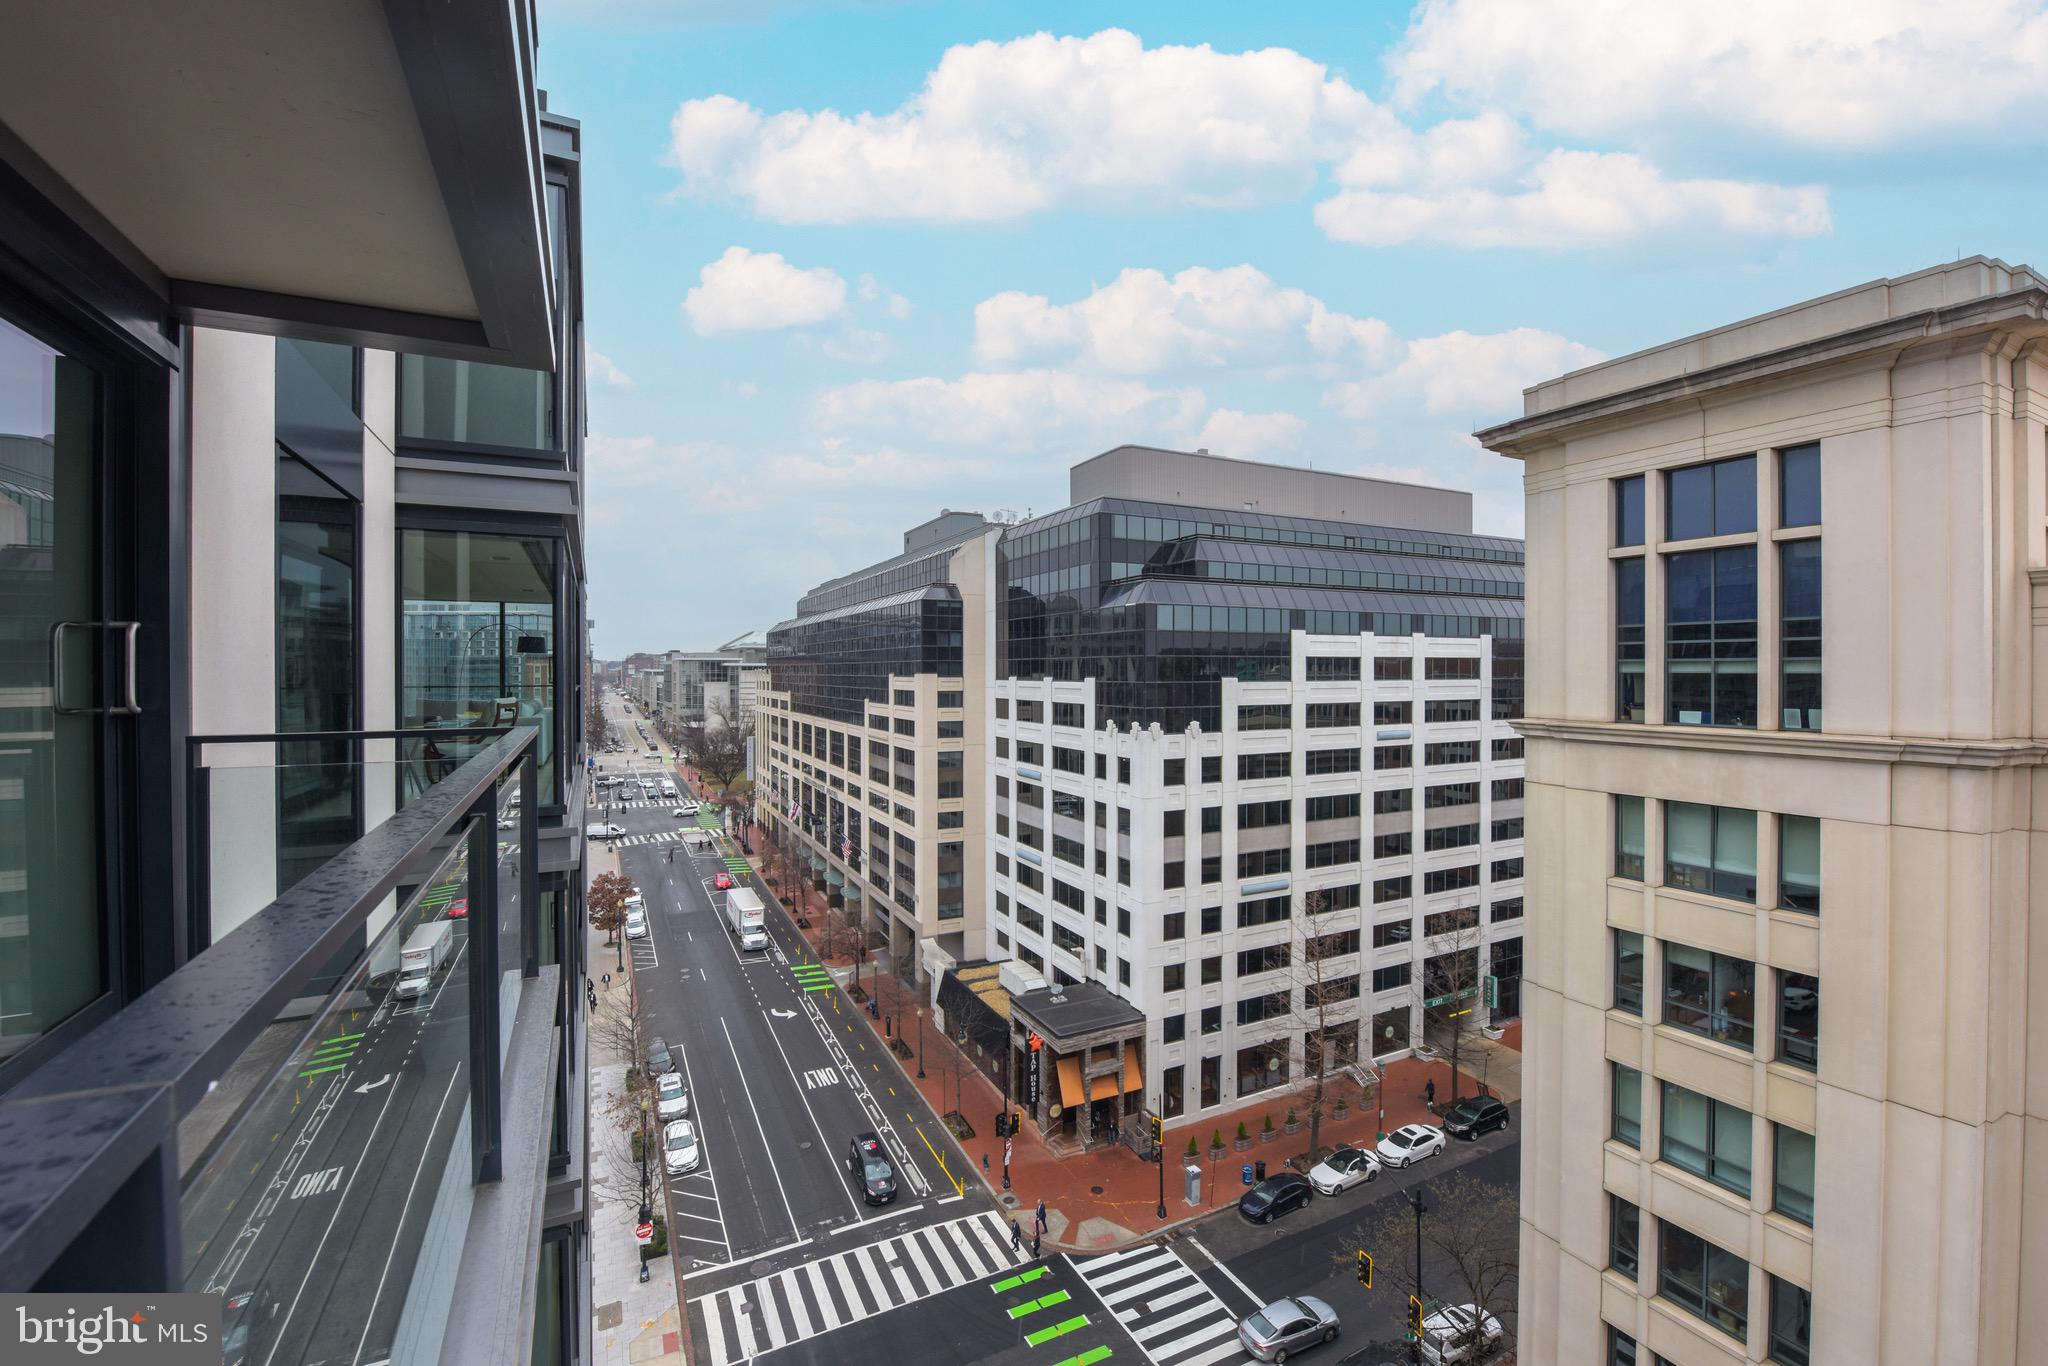
Downtown street view from a balcony, with office buildings and a busy intersection below.
Open-plan condo living room with a white kitchen, built-in TV shelving, and gray sofa.
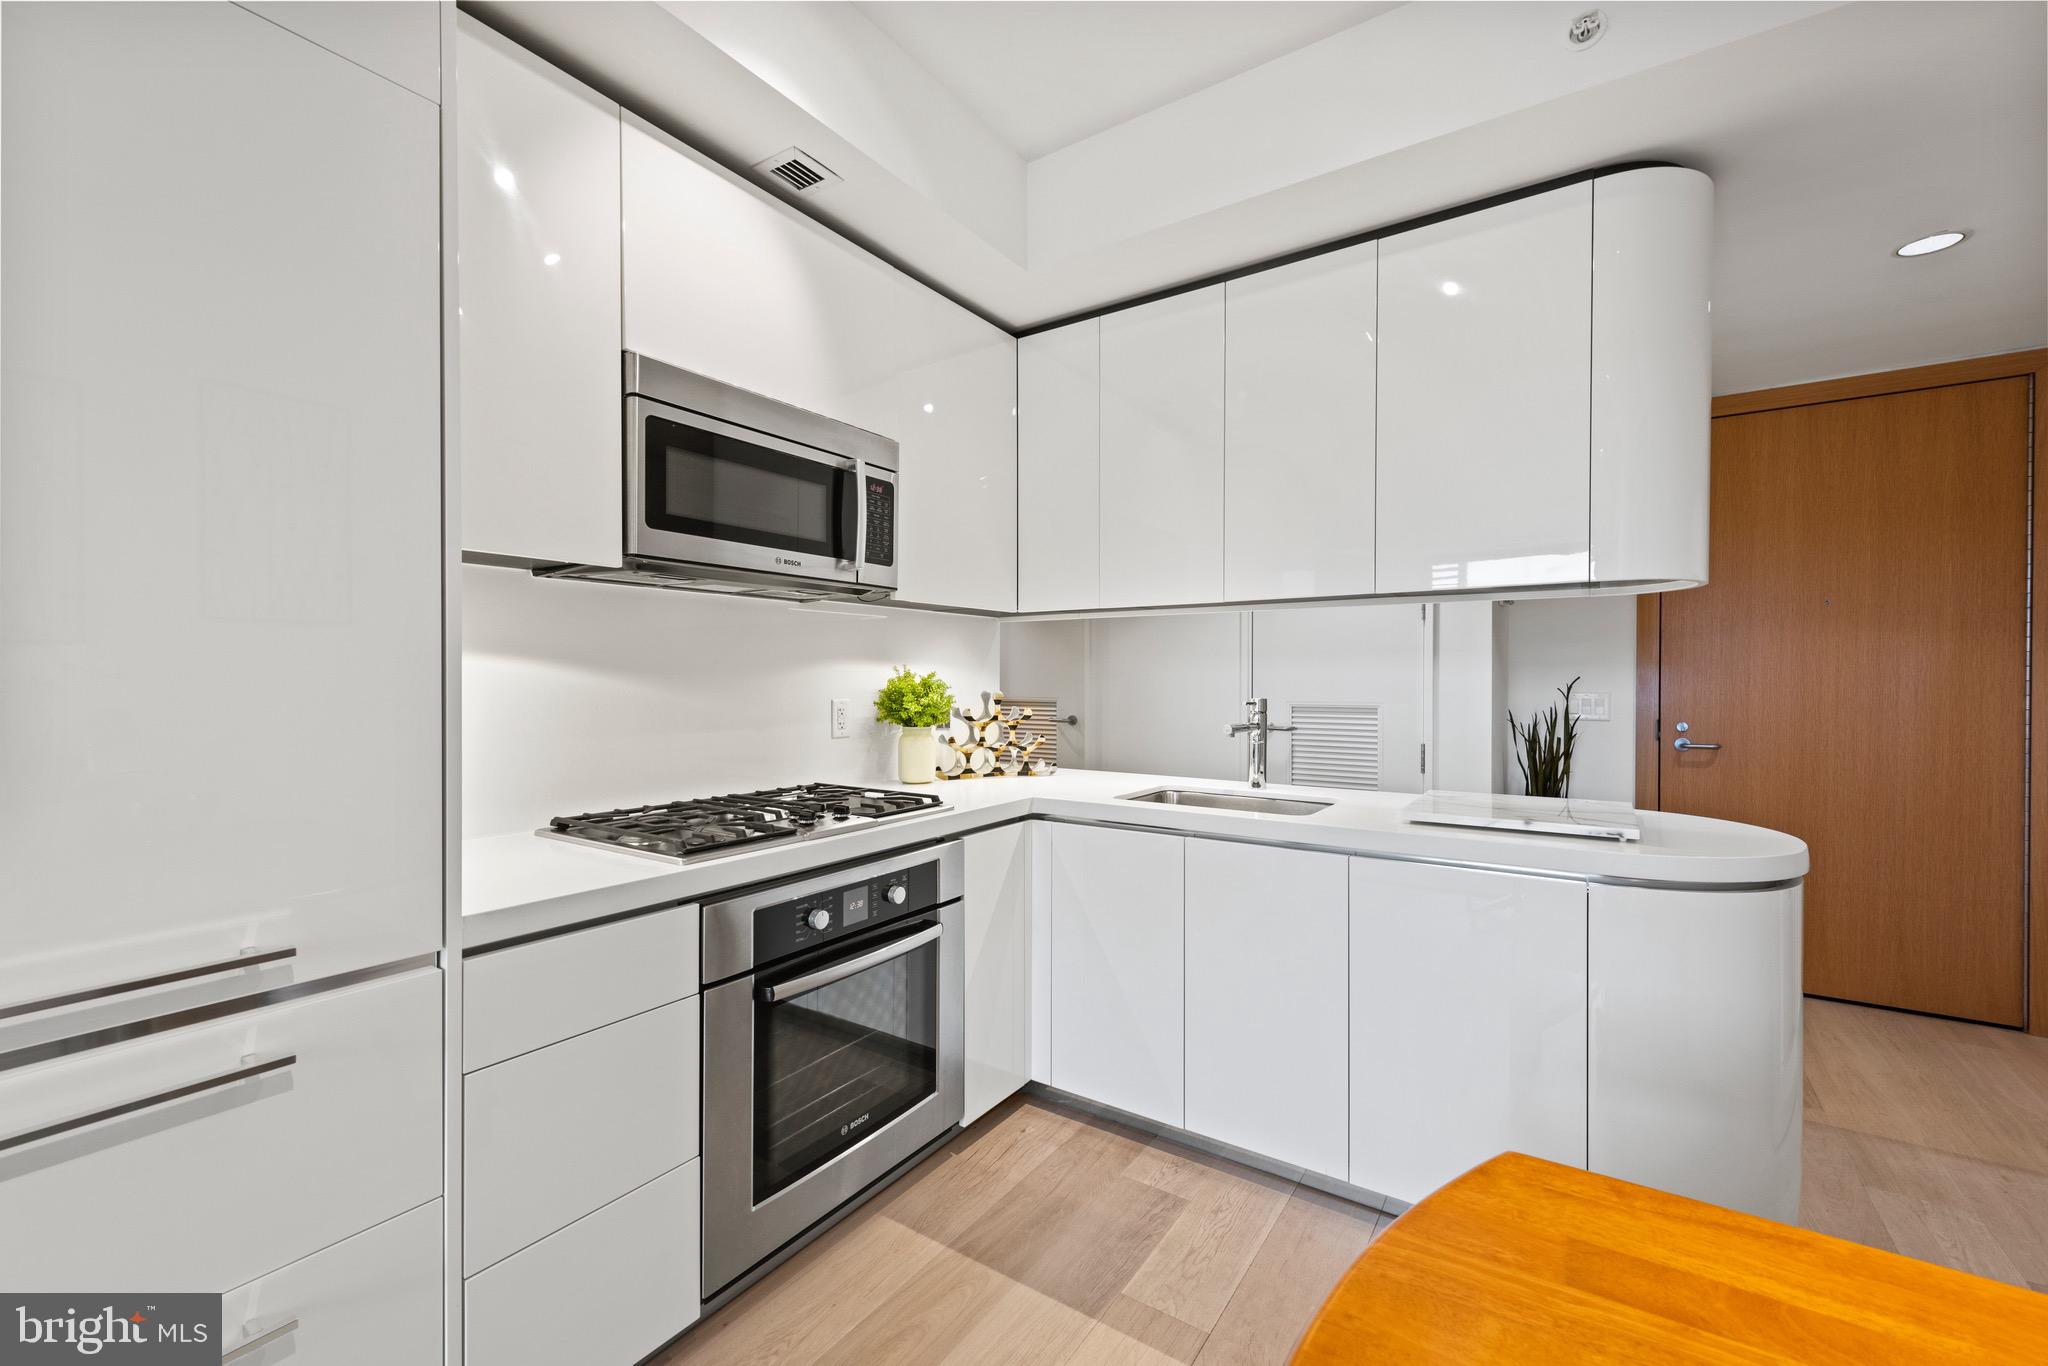
Modern white kitchen with curved peninsula, stainless-steel appliances, and light wood floors.
Modern condo kitchen with glossy white cabinets and a wooden dining table with white chairs.
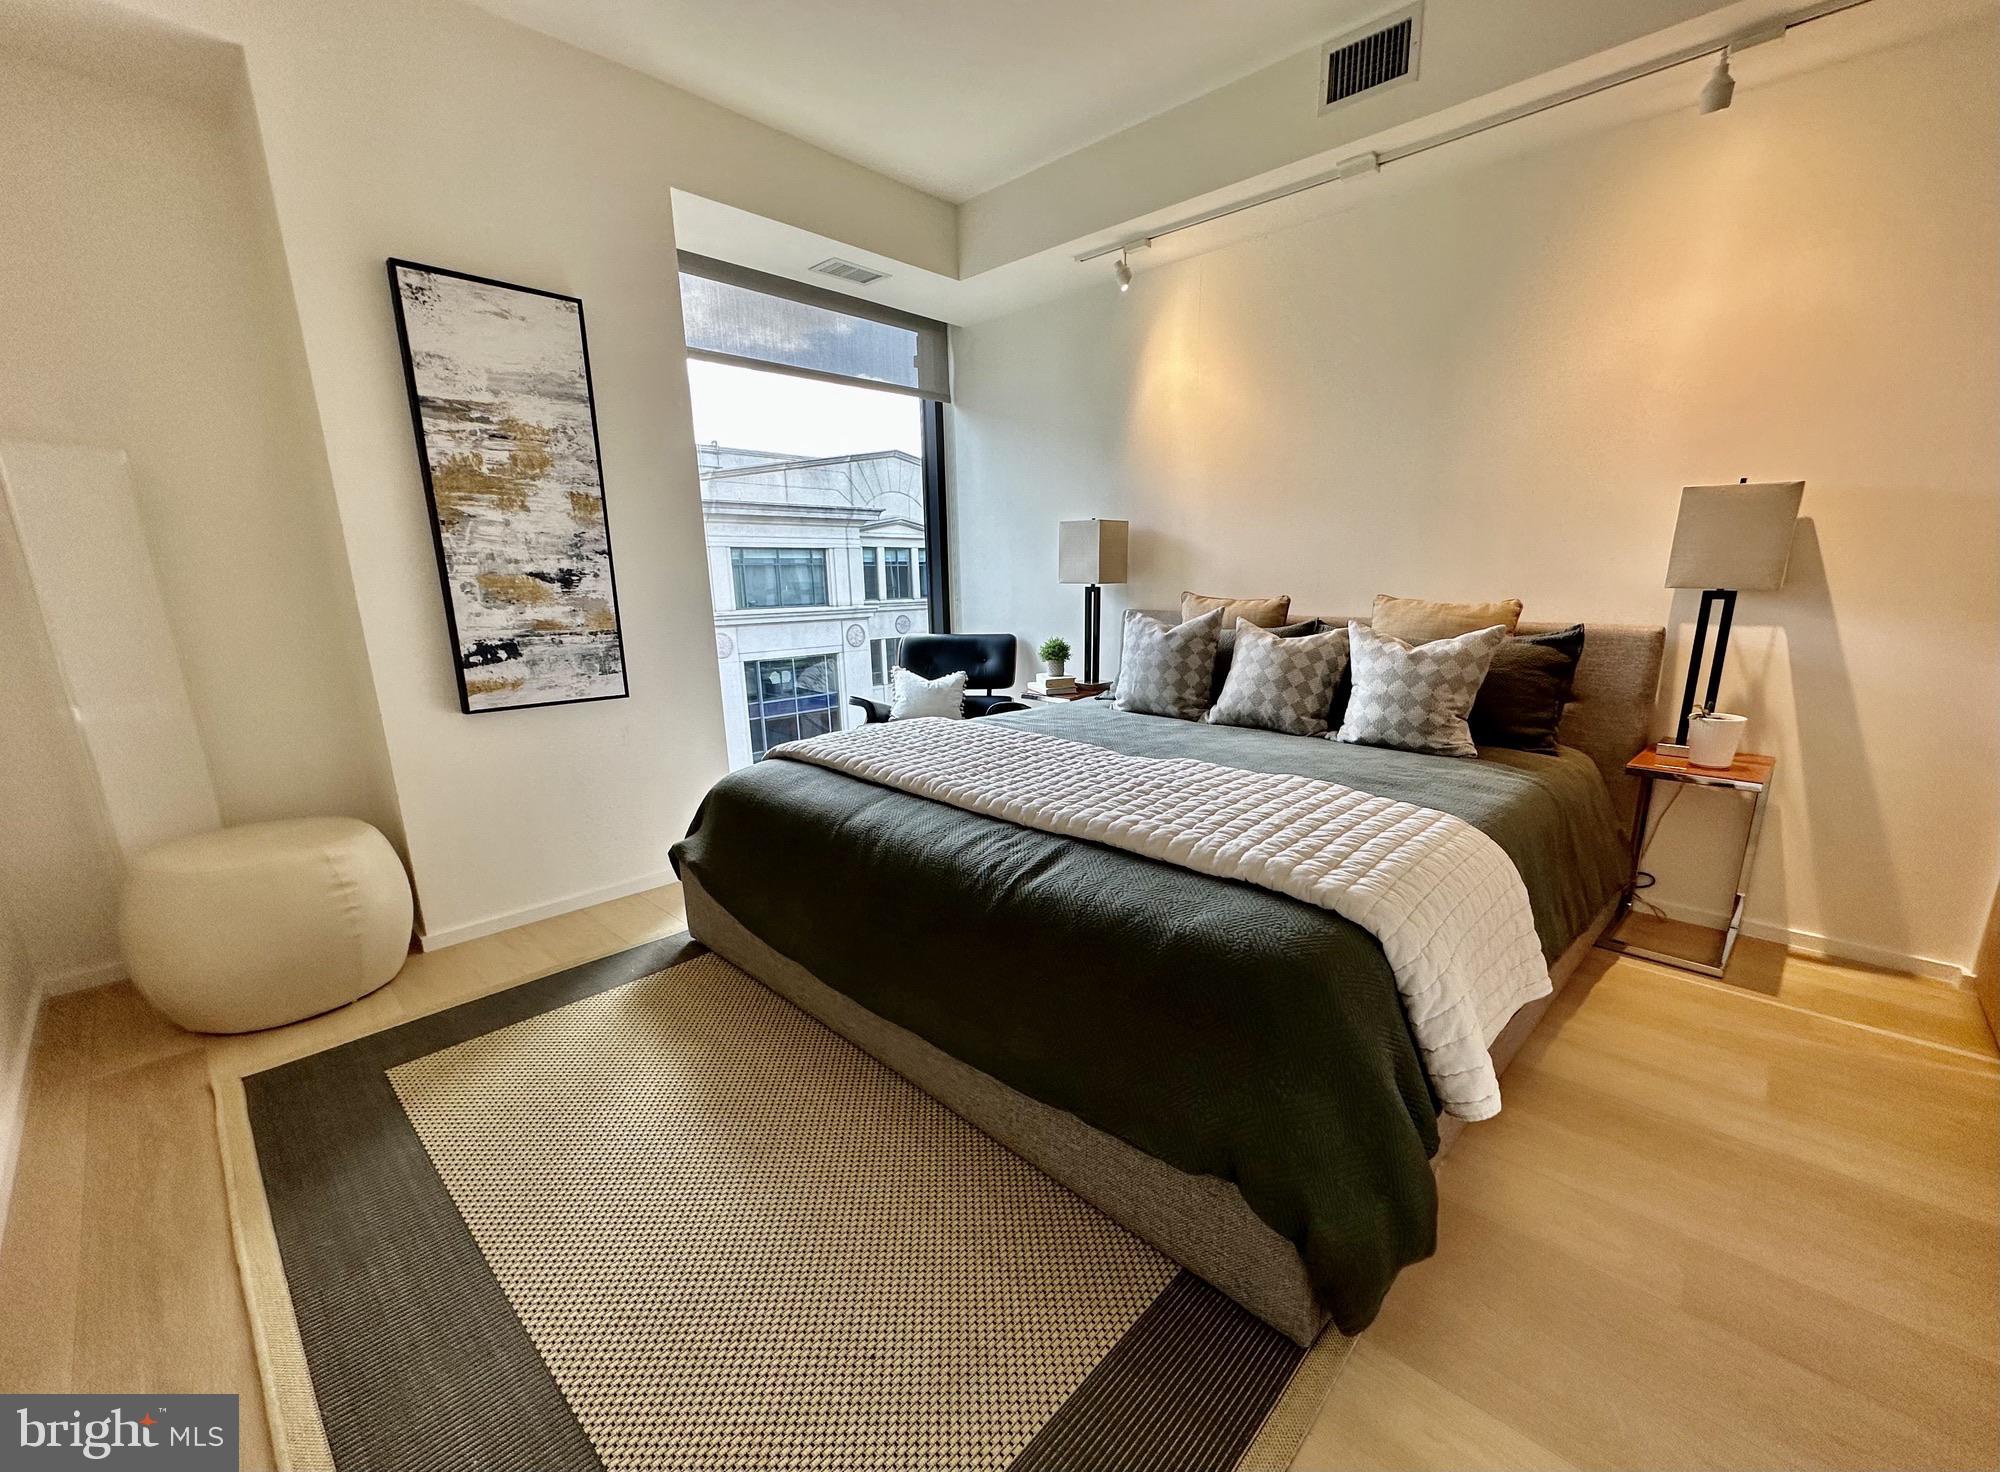
Staged bedroom with a large green-and-white bed, patterned rug, and tall window overlooking a neighboring building.
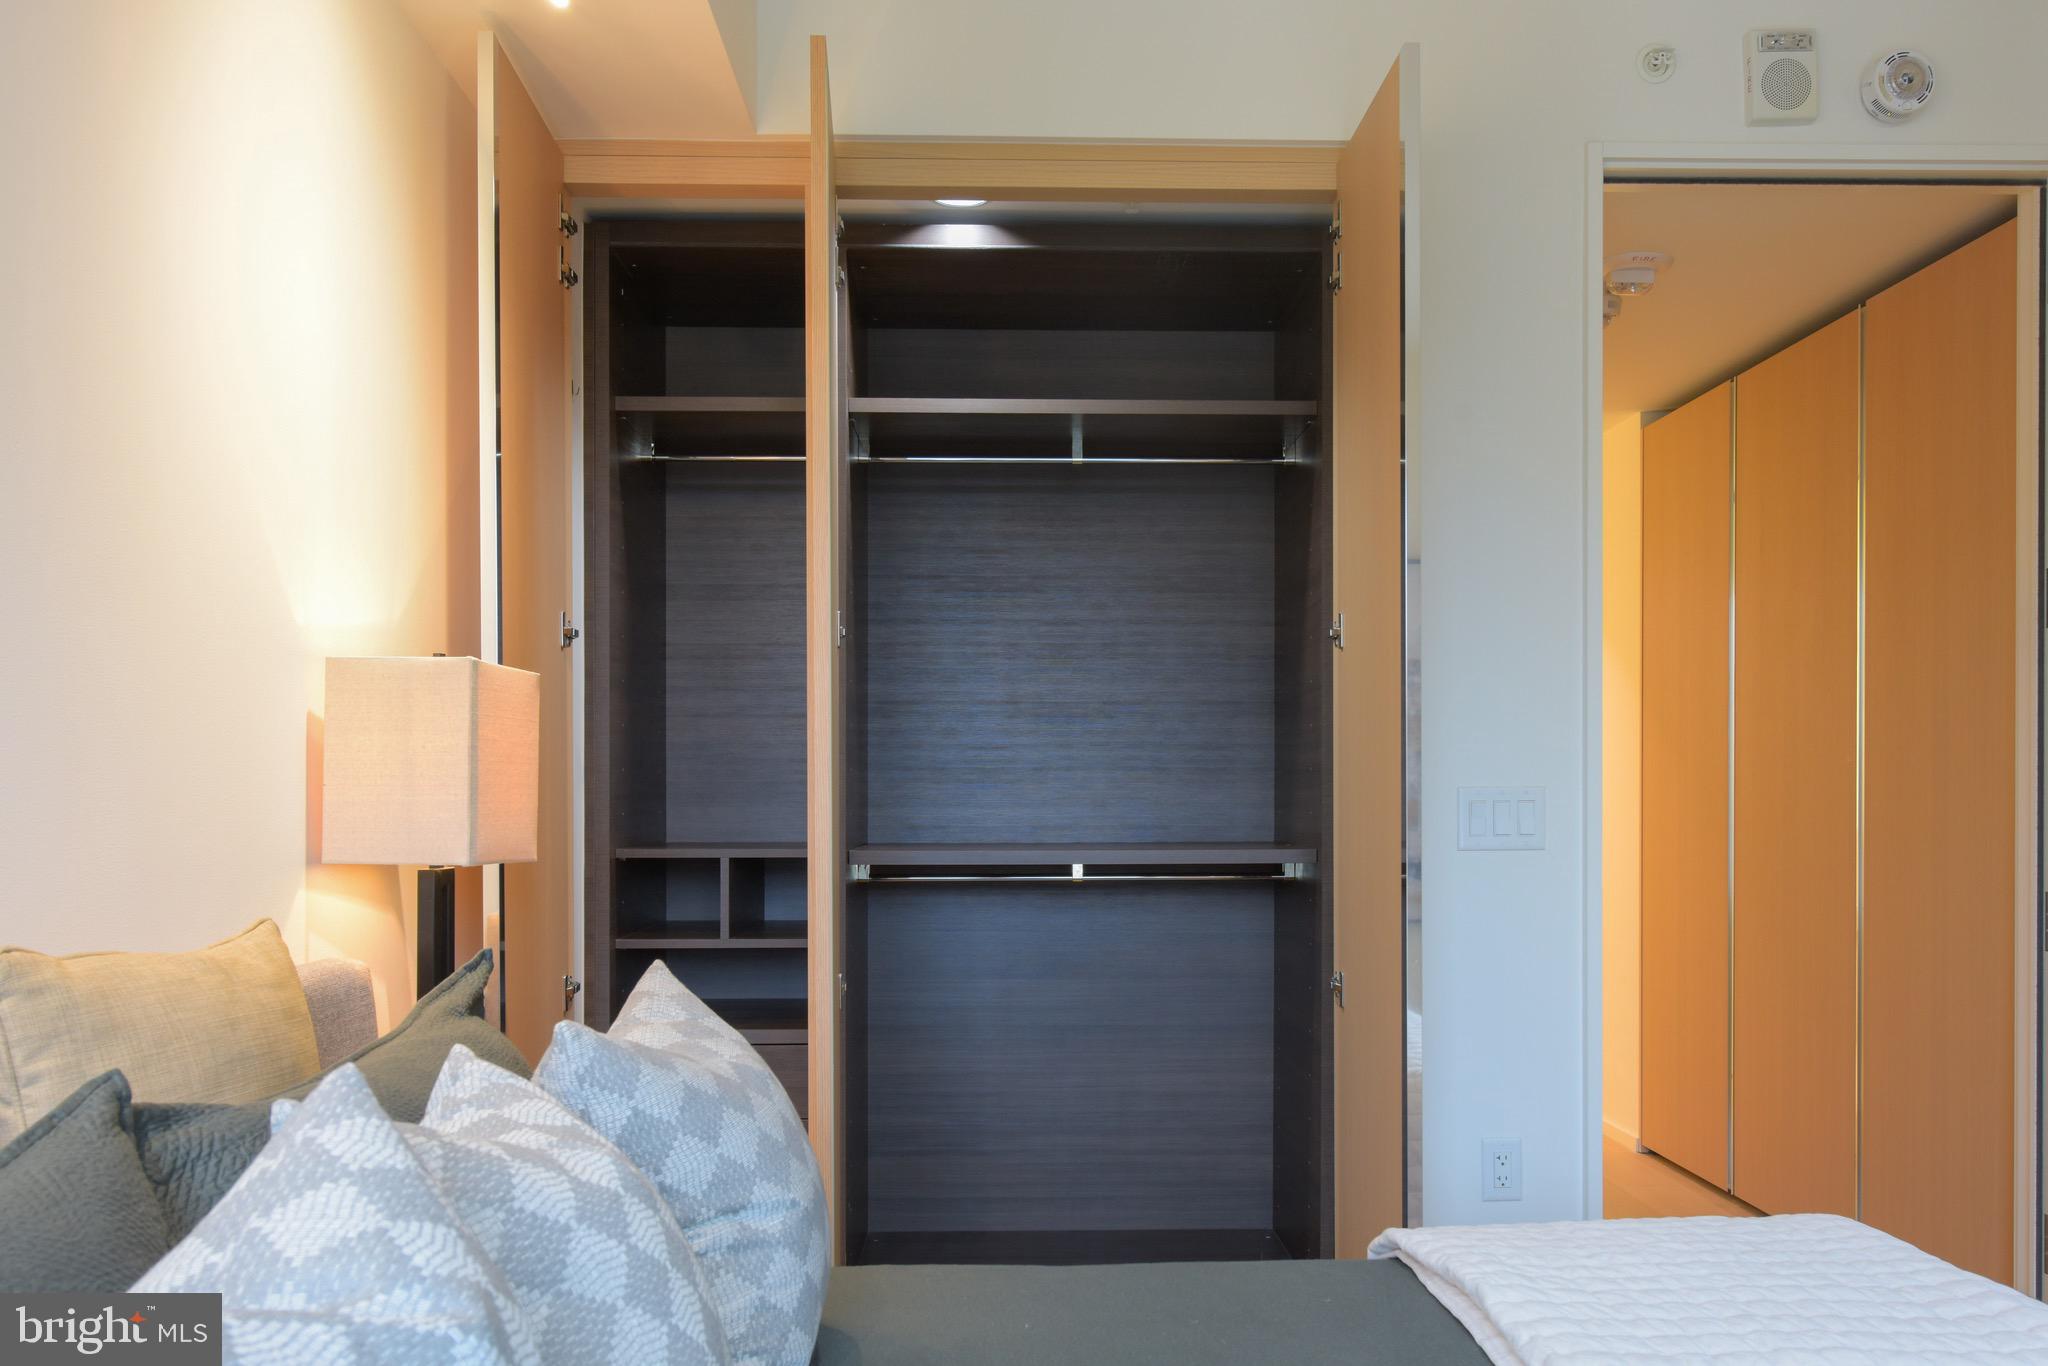
Bedroom with an open dark built-in wardrobe, bed, and seating.
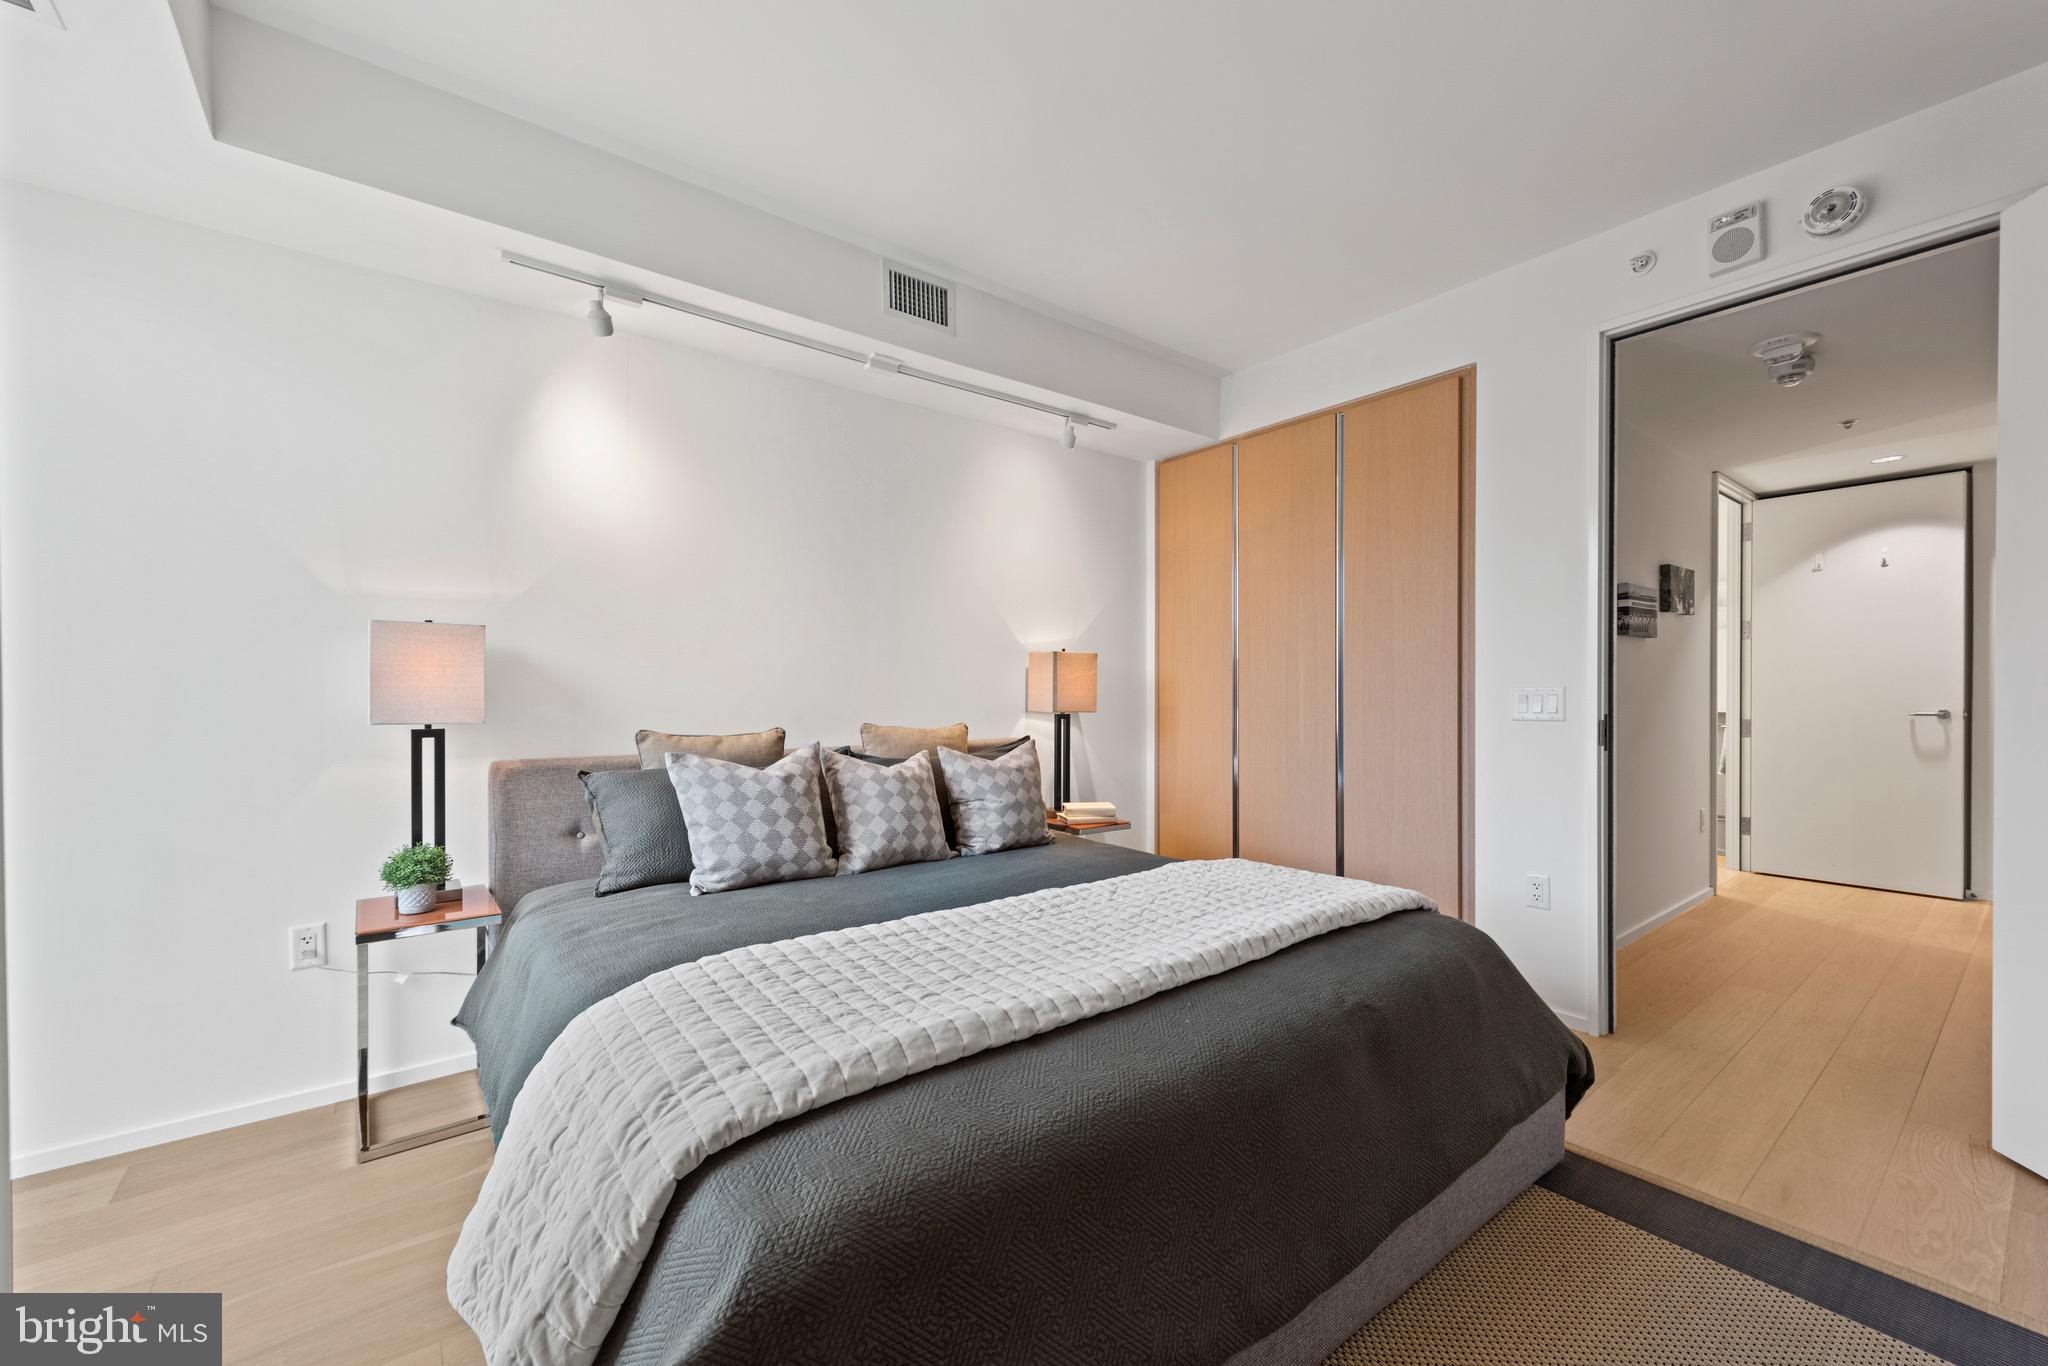
Bedroom with a gray quilted bed, patterned pillows, wood closet doors, and light wood flooring.
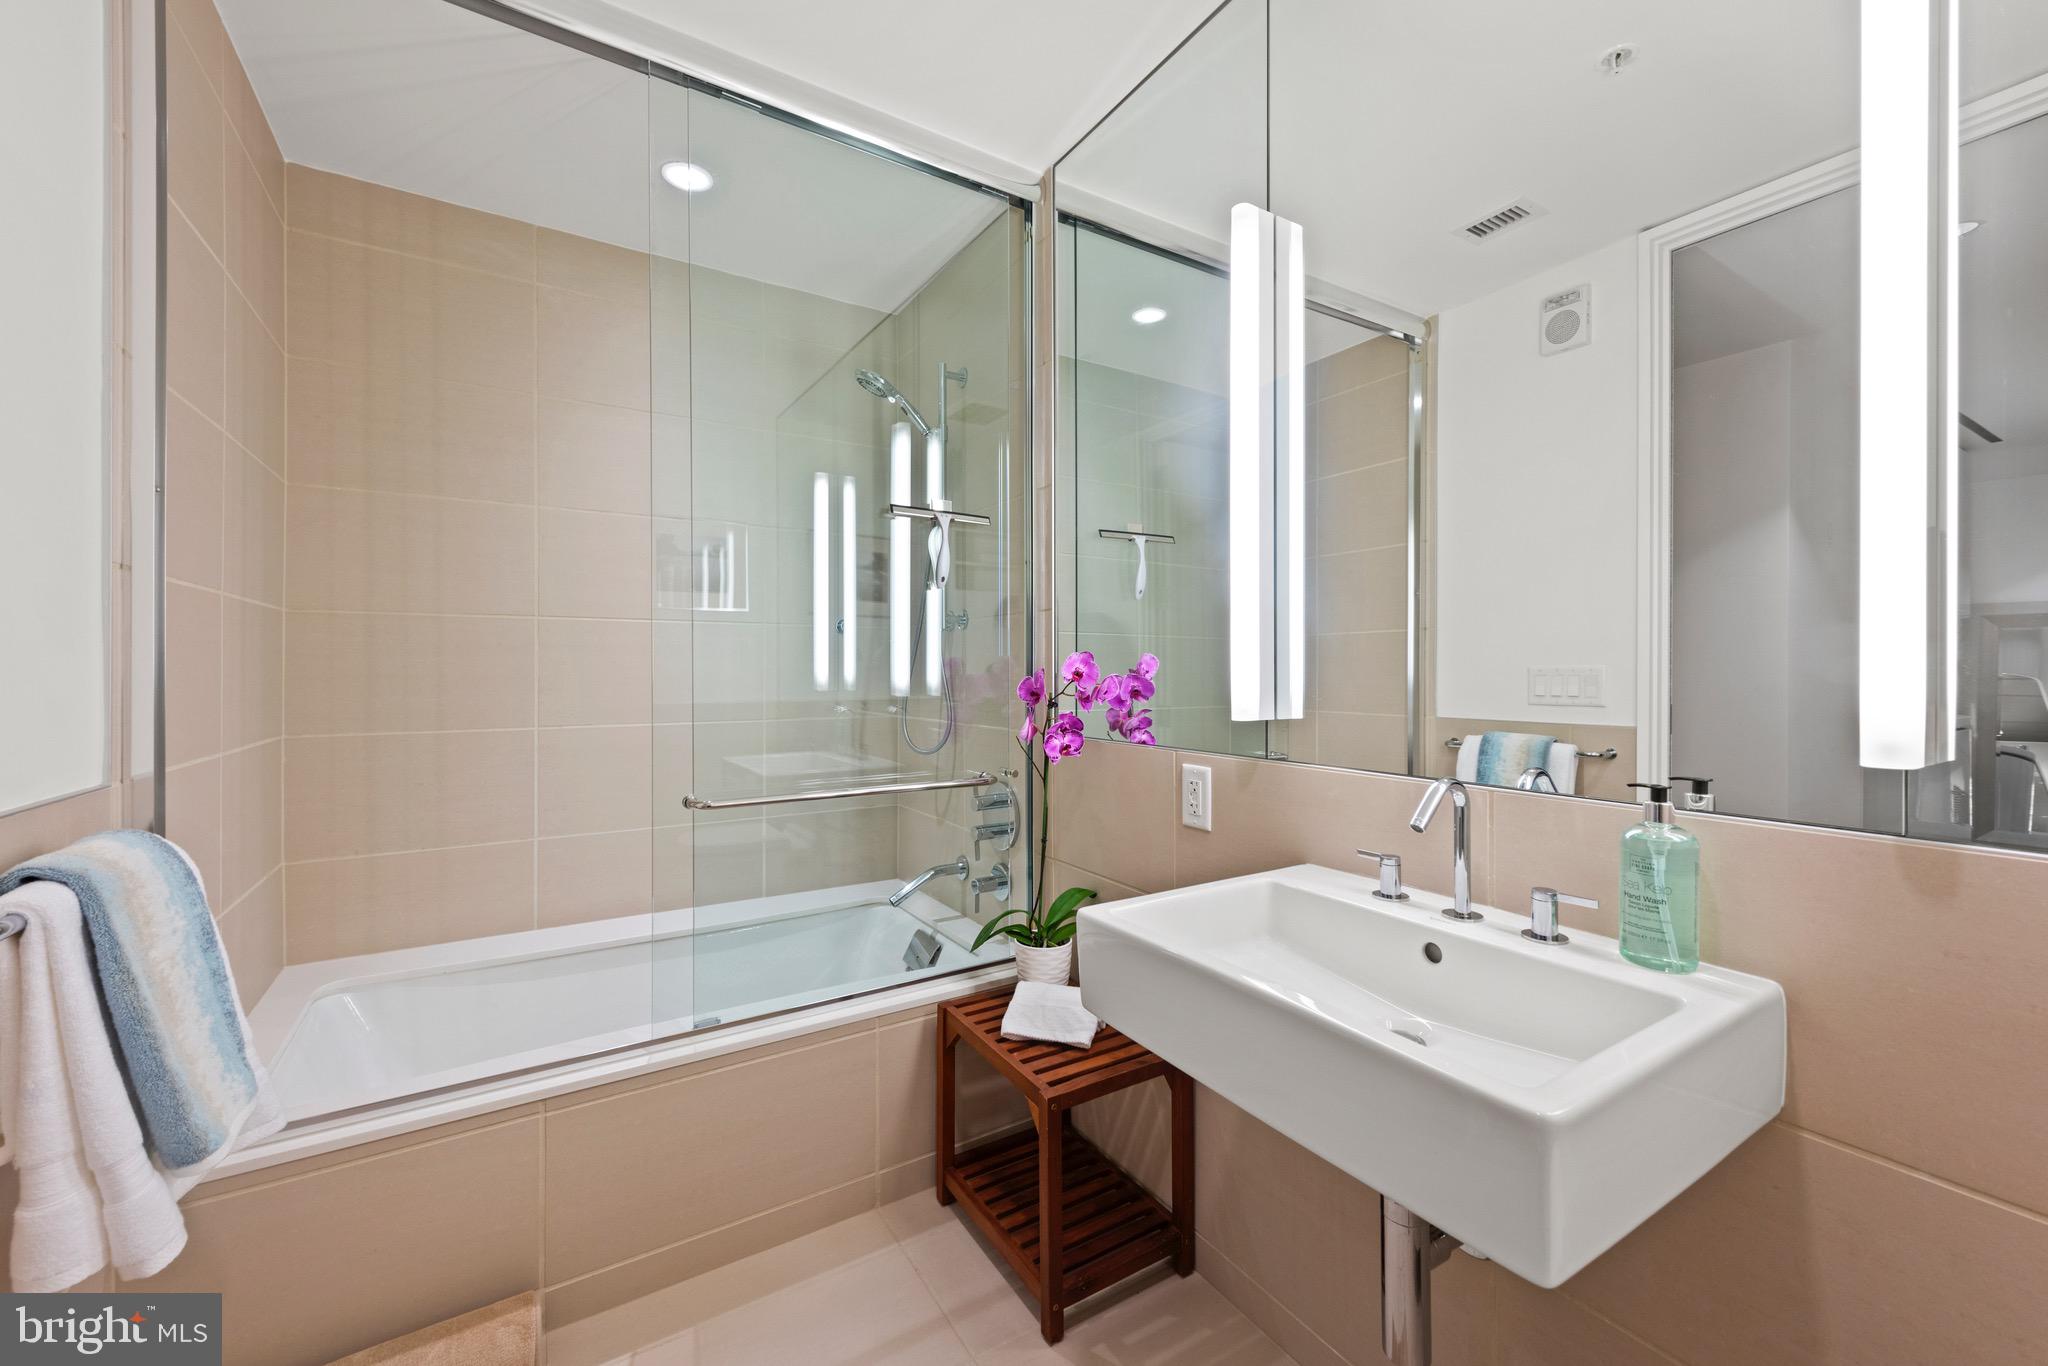
Bathroom with glass-enclosed tub and shower, beige tile, and a white sink beneath a large mirror.
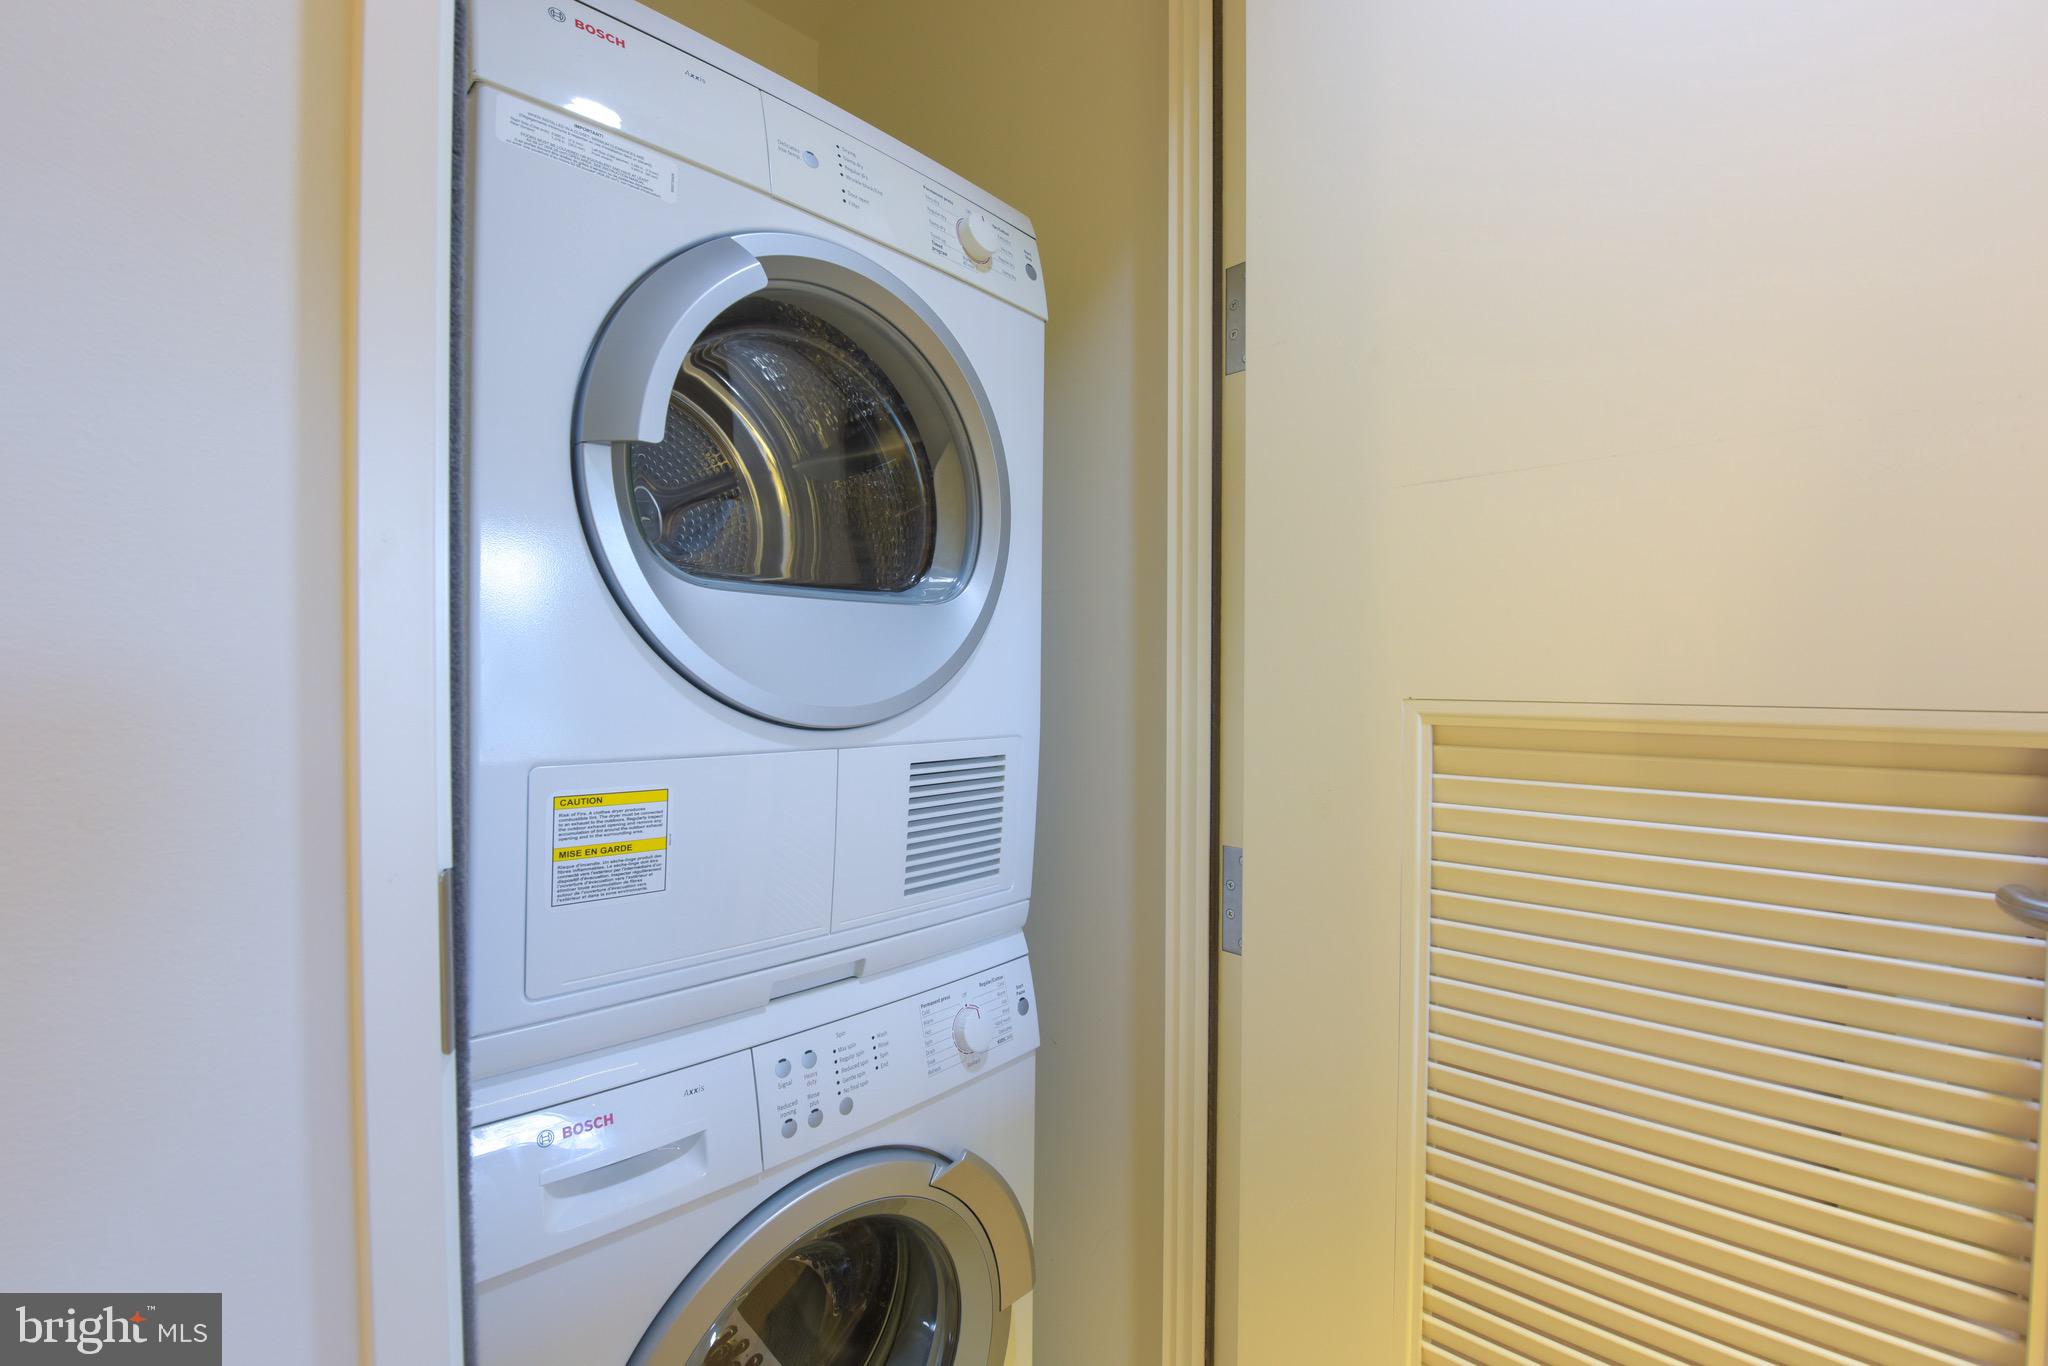
Stacked Bosch washer and dryer in a laundry closet beside a louvered door.
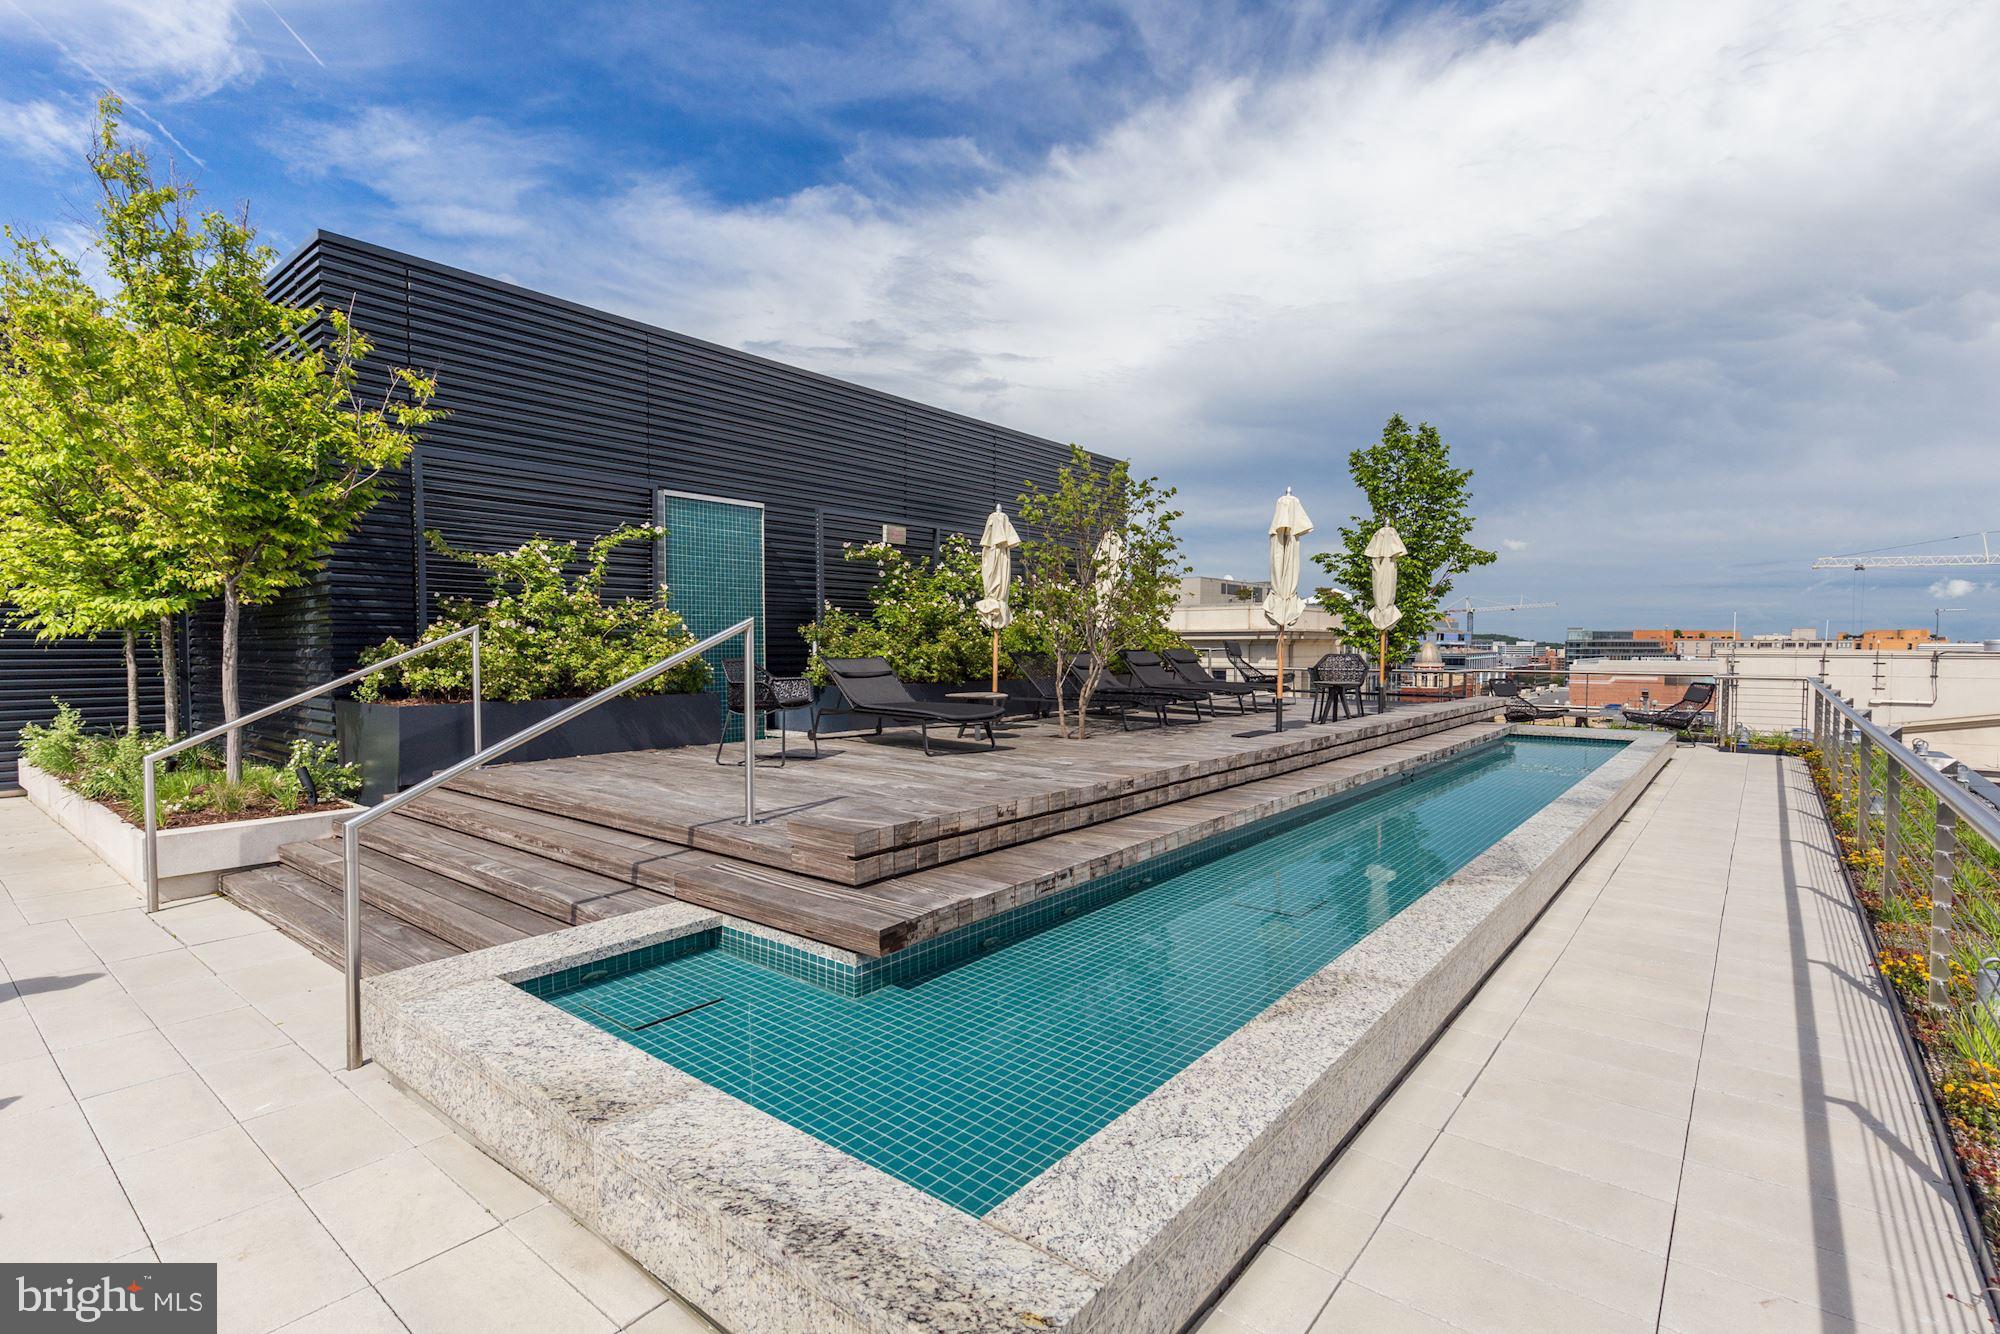
Rooftop swimming pool beside a raised wood deck with lounge chairs and planters.
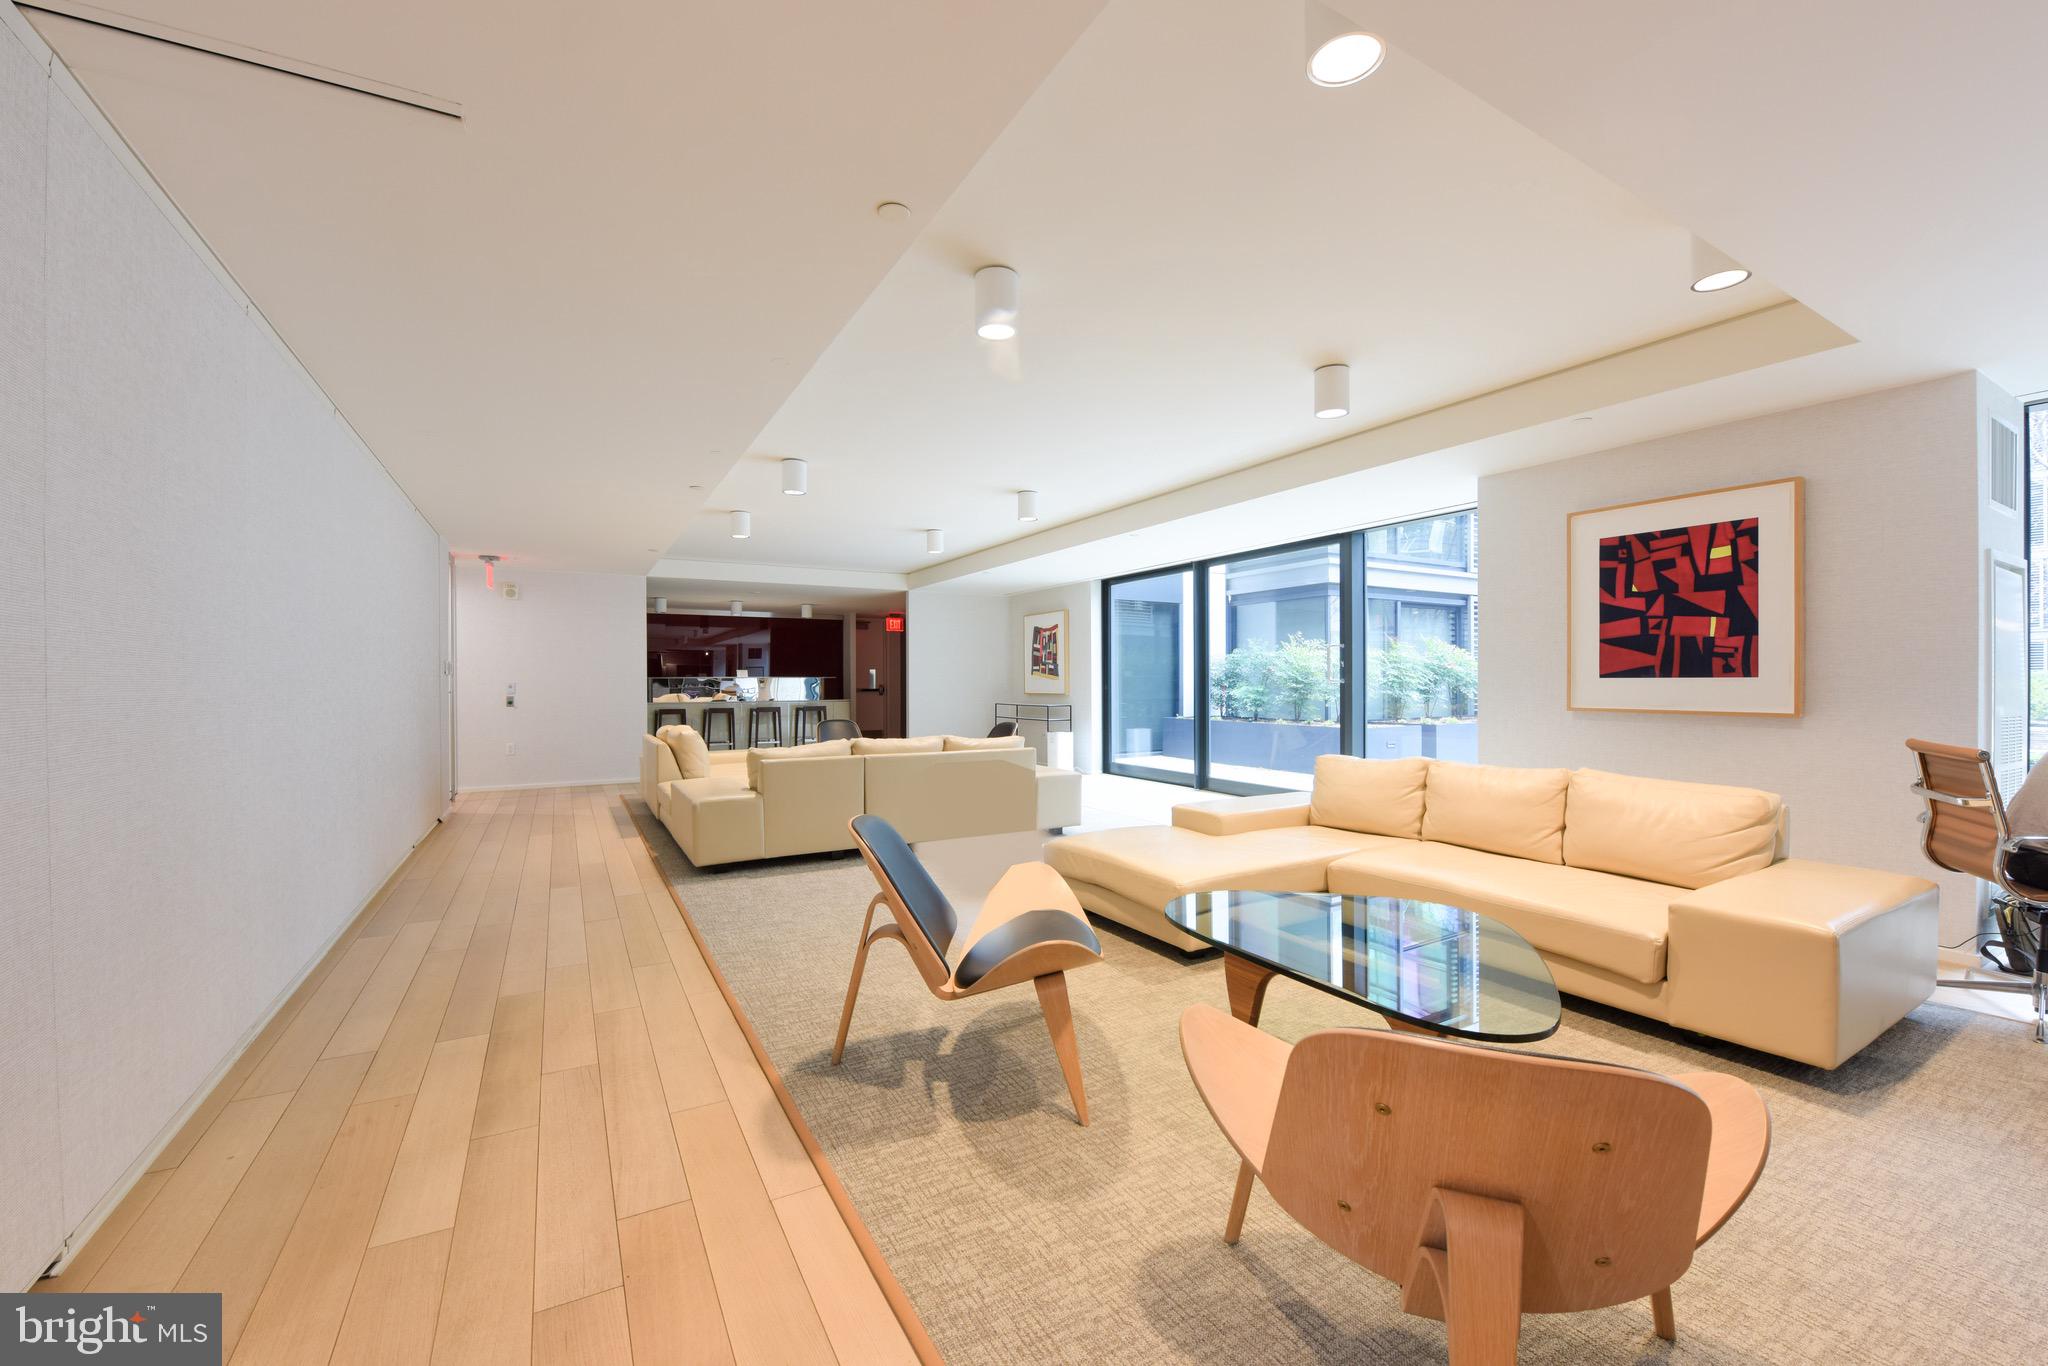
Furnished lounge with cream sectional sofas, a glass coffee table, and large courtyard-facing windows.
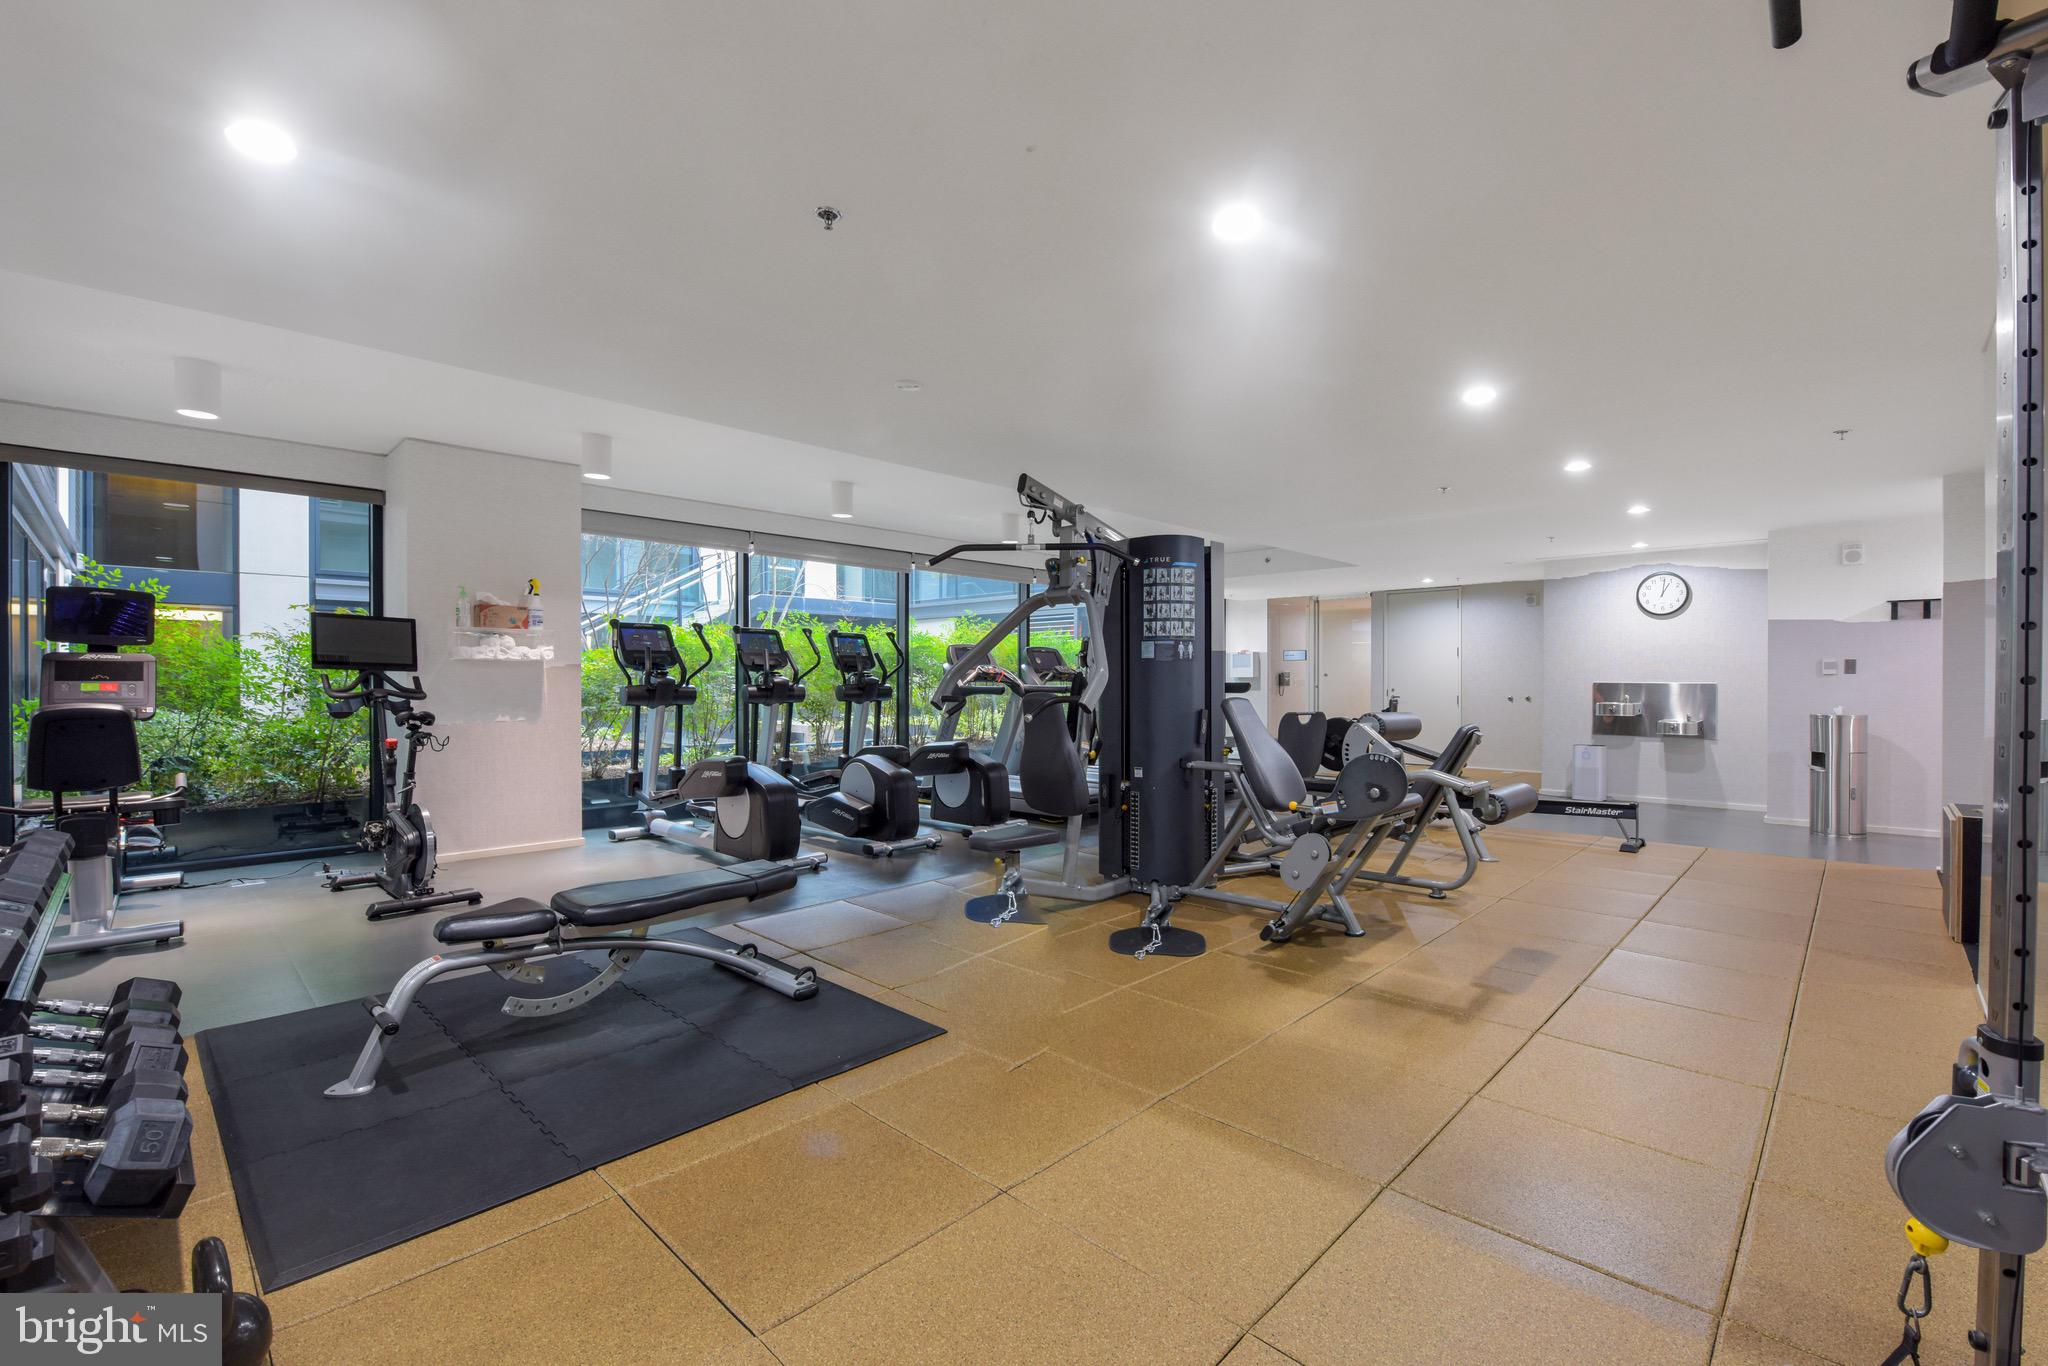
Condominium fitness center with rows of cardio machines and strength equipment beside large windows.
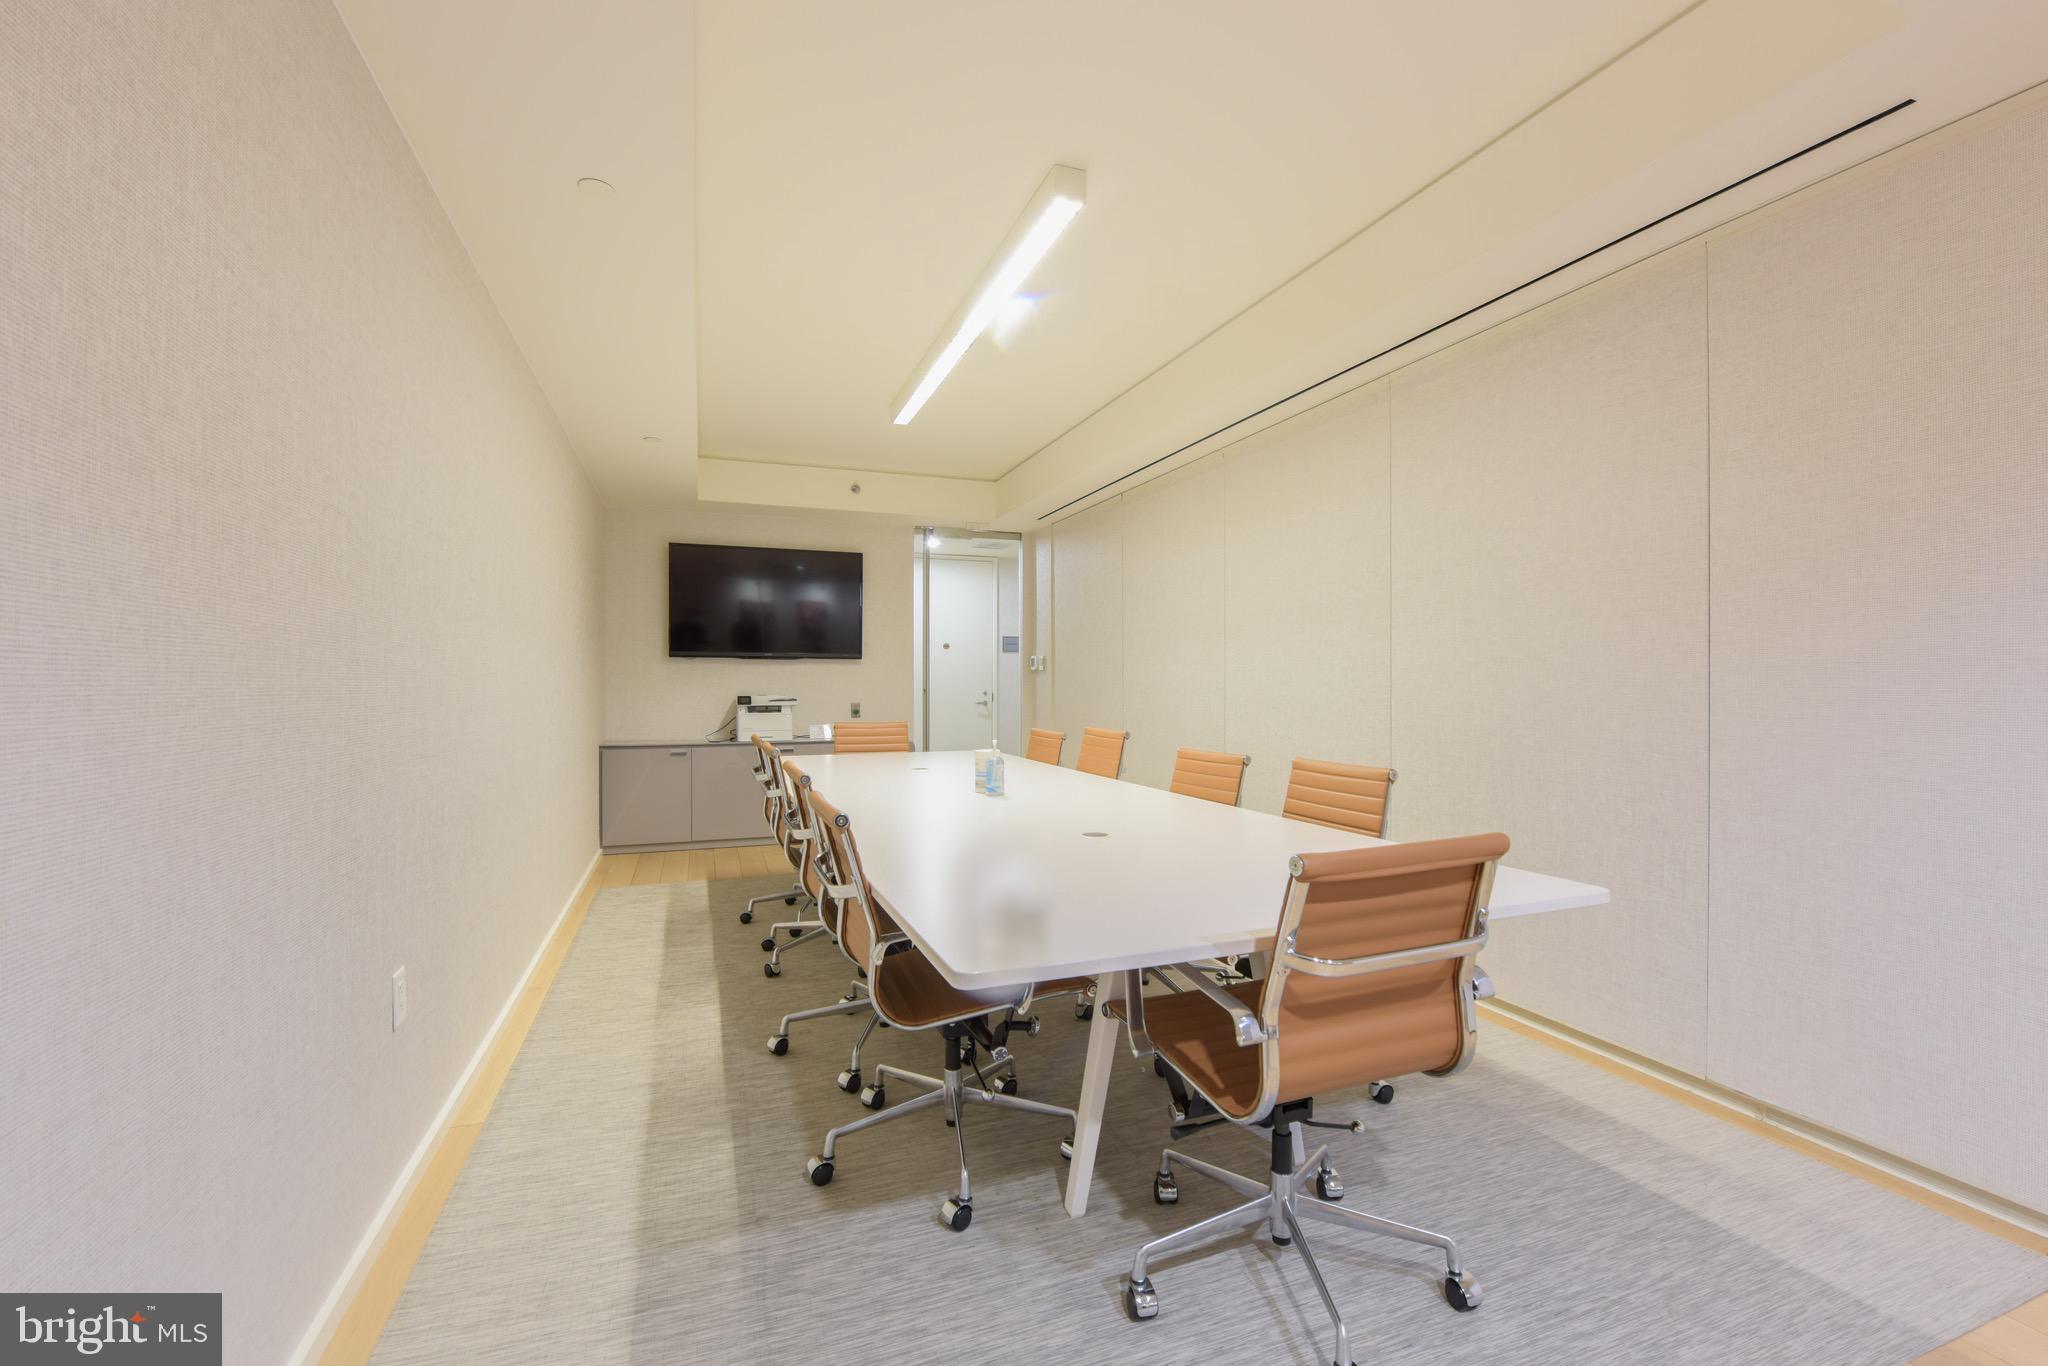
Conference room with a long white meeting table, tan rolling chairs, and a wall-mounted display.
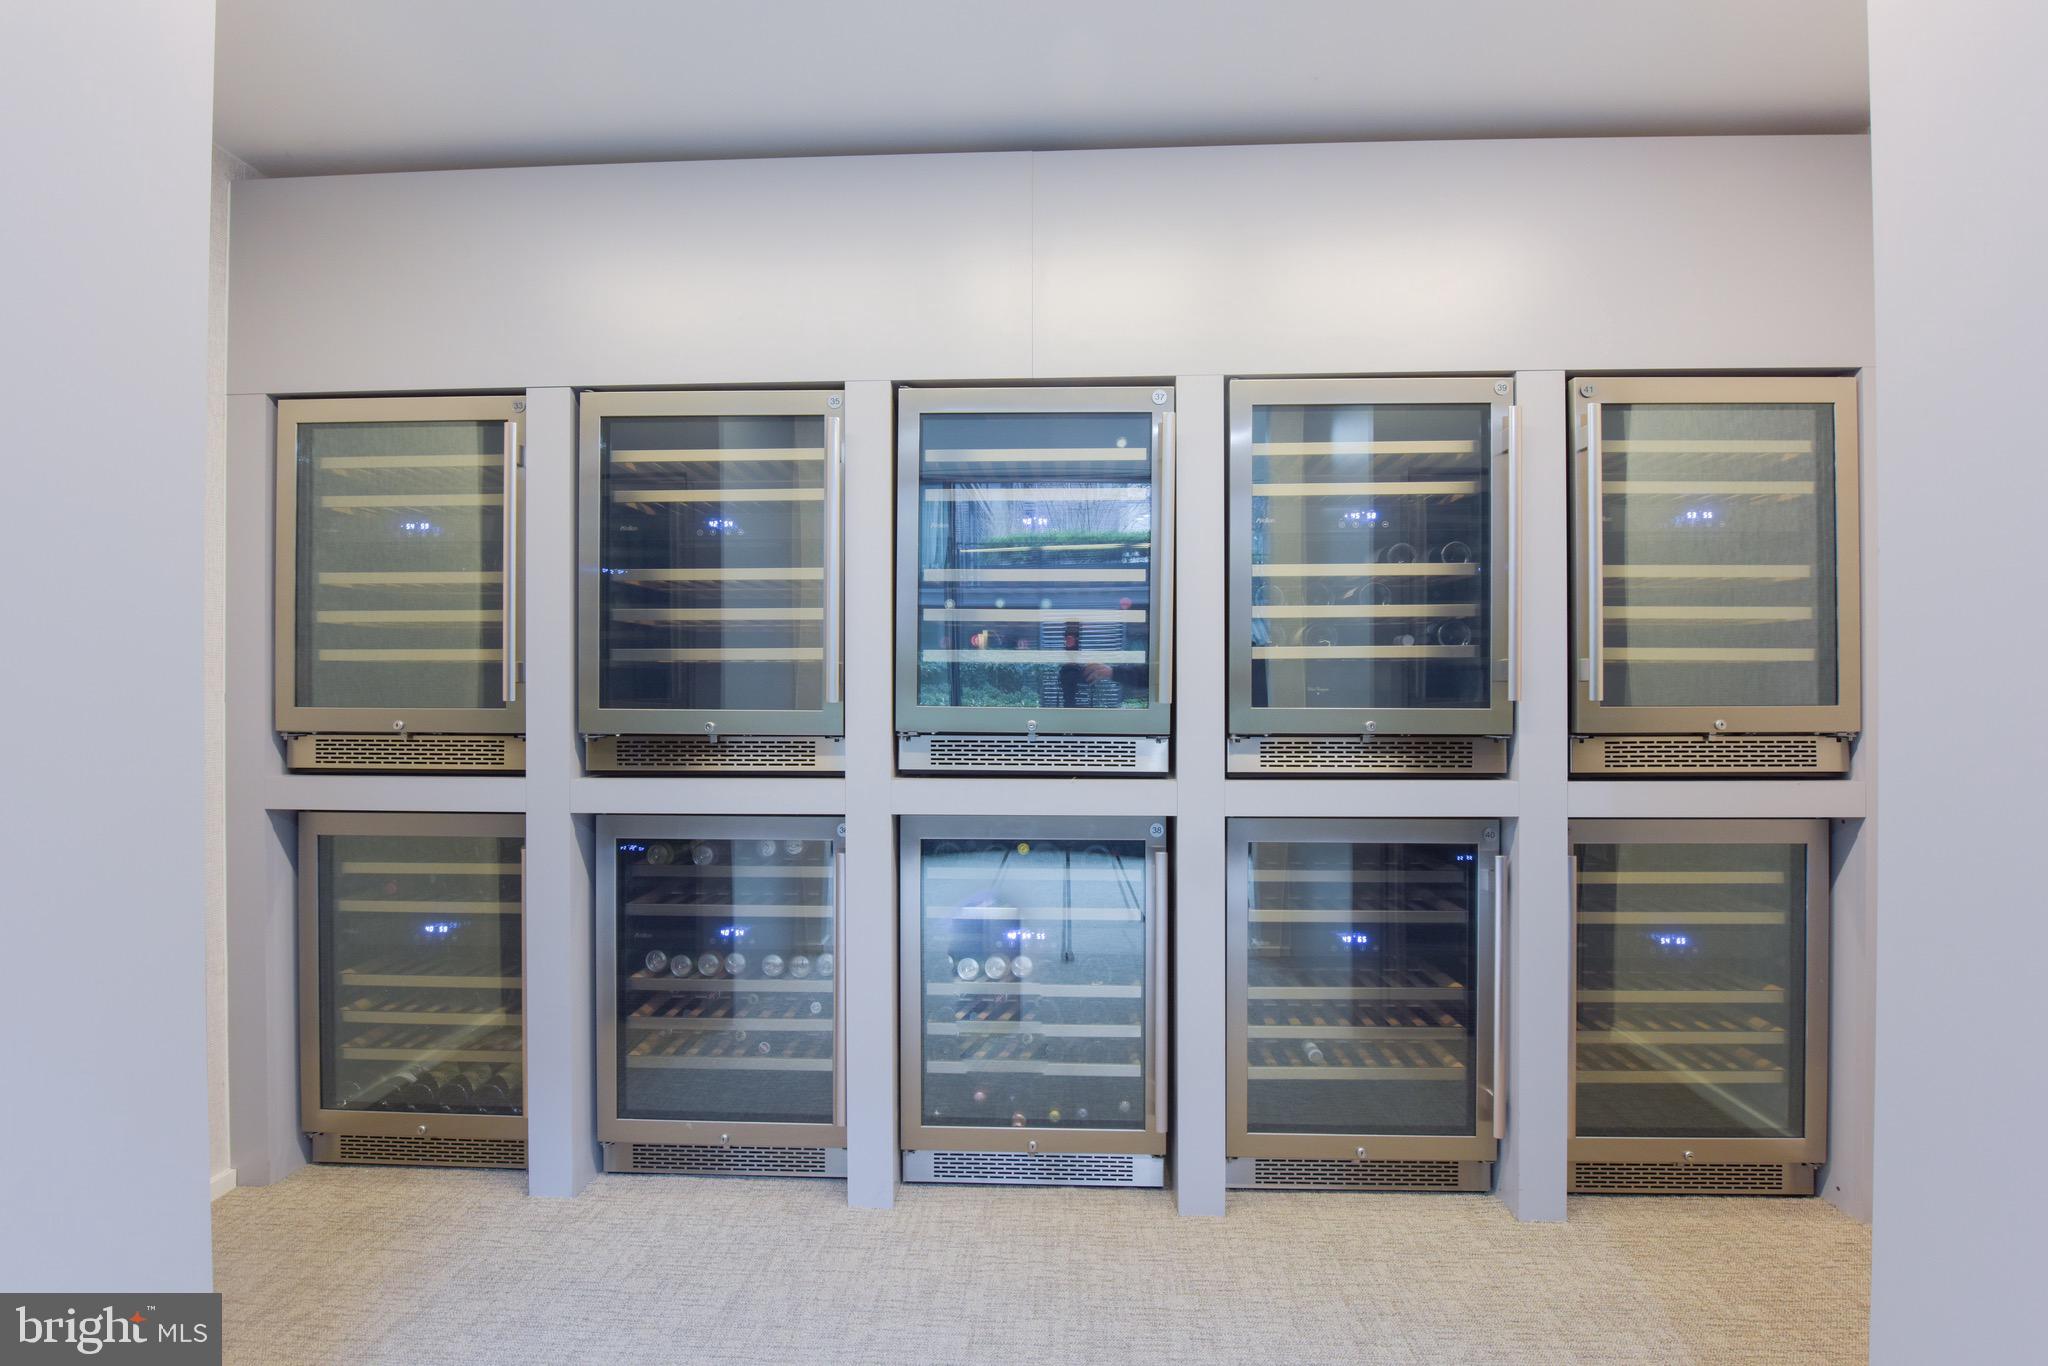
Wall of glass-front wine refrigerators, with bottles visible inside several units.
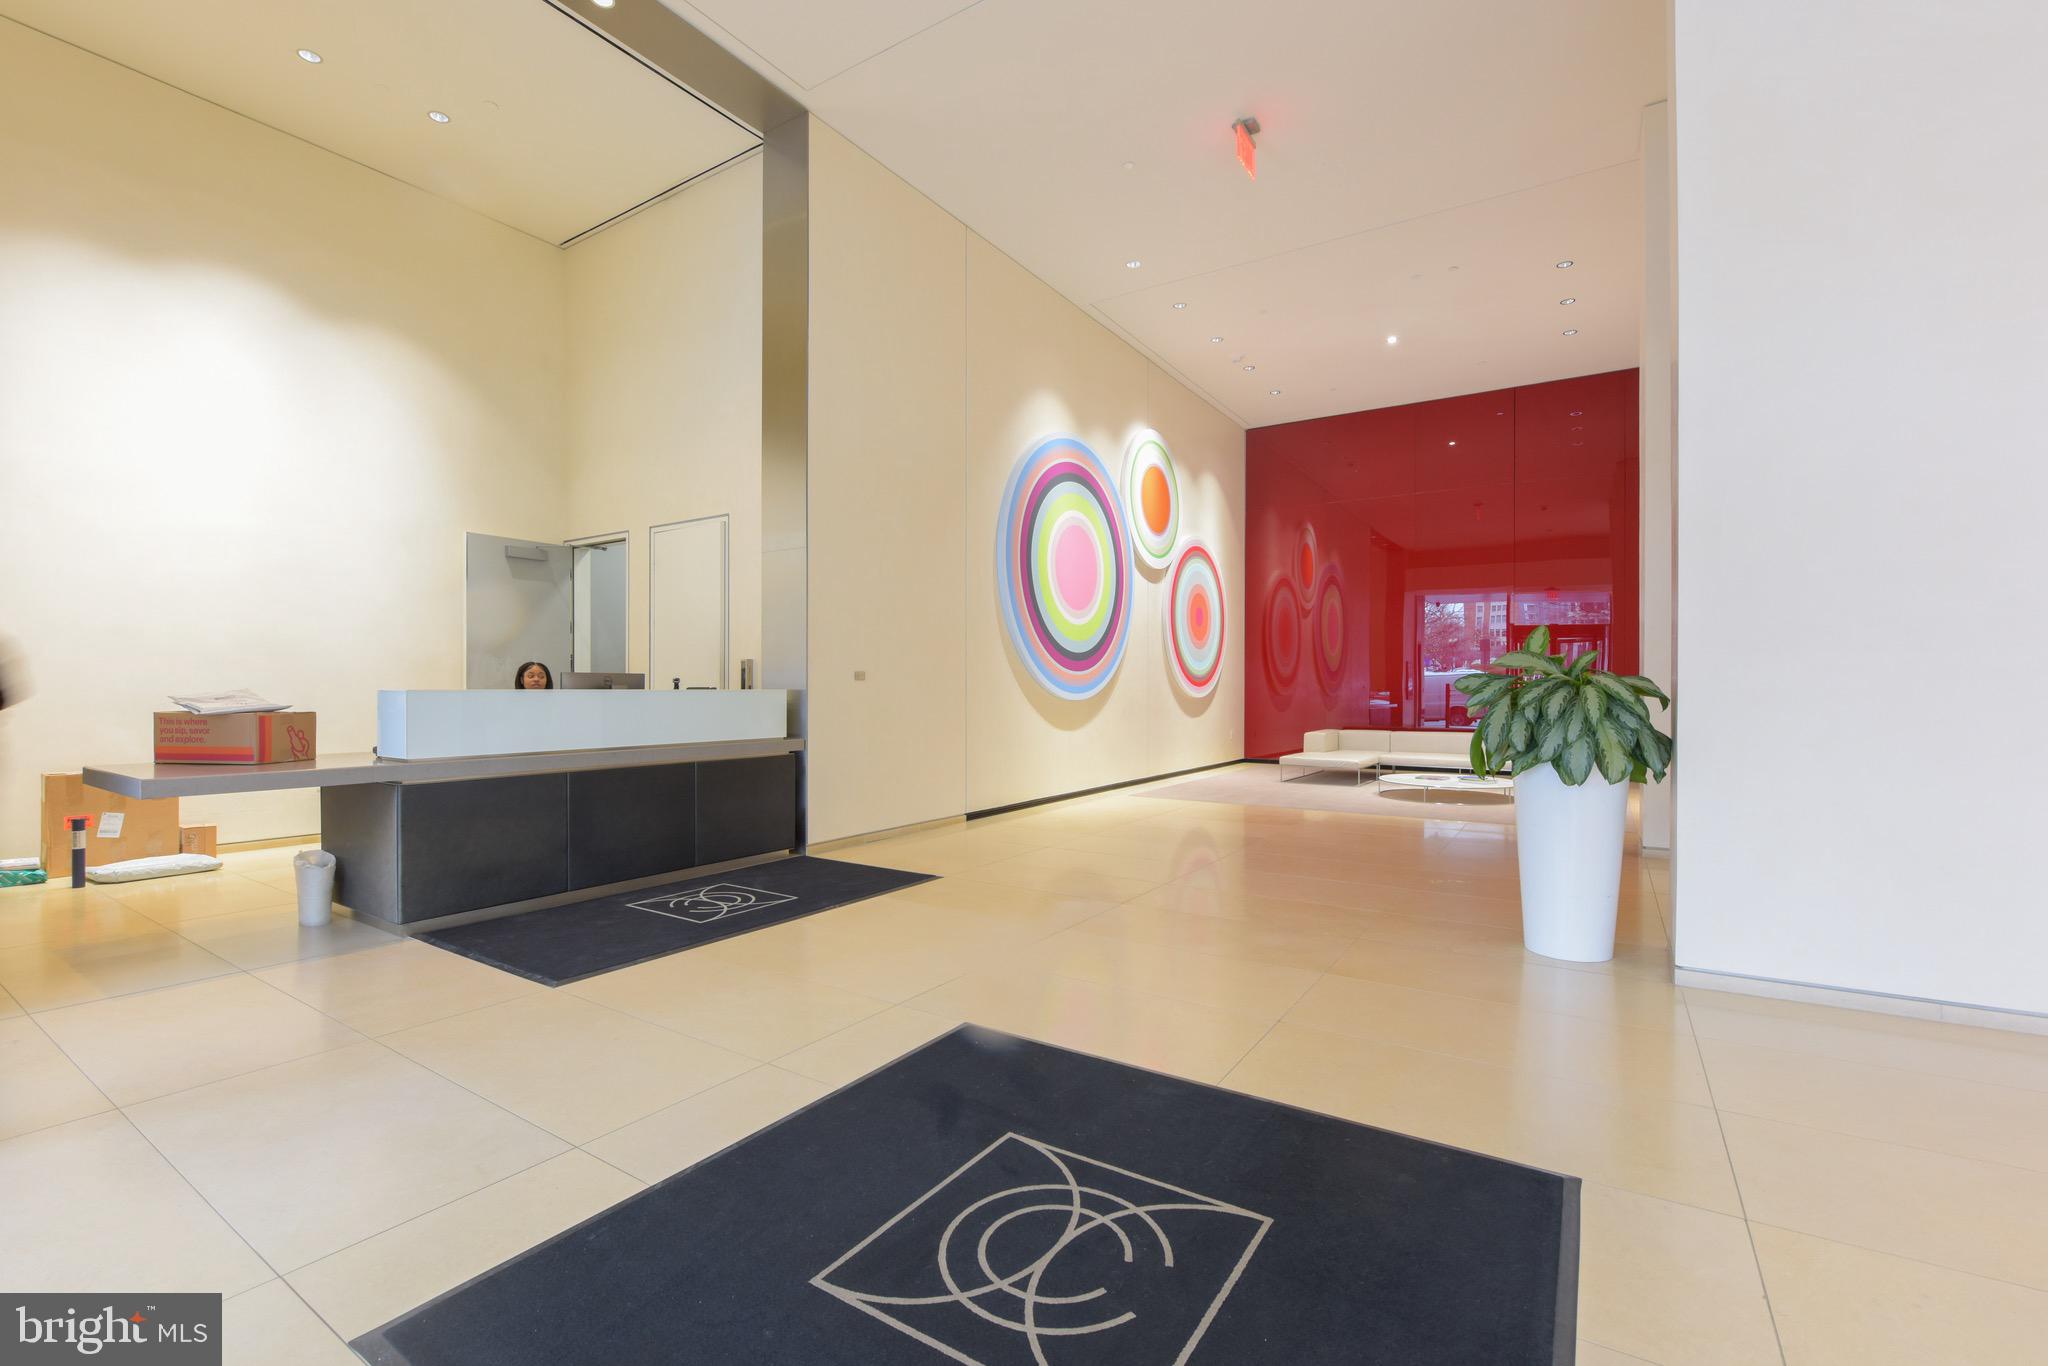
Condominium lobby with a reception desk, colorful circular wall art, and a glossy red accent wall.
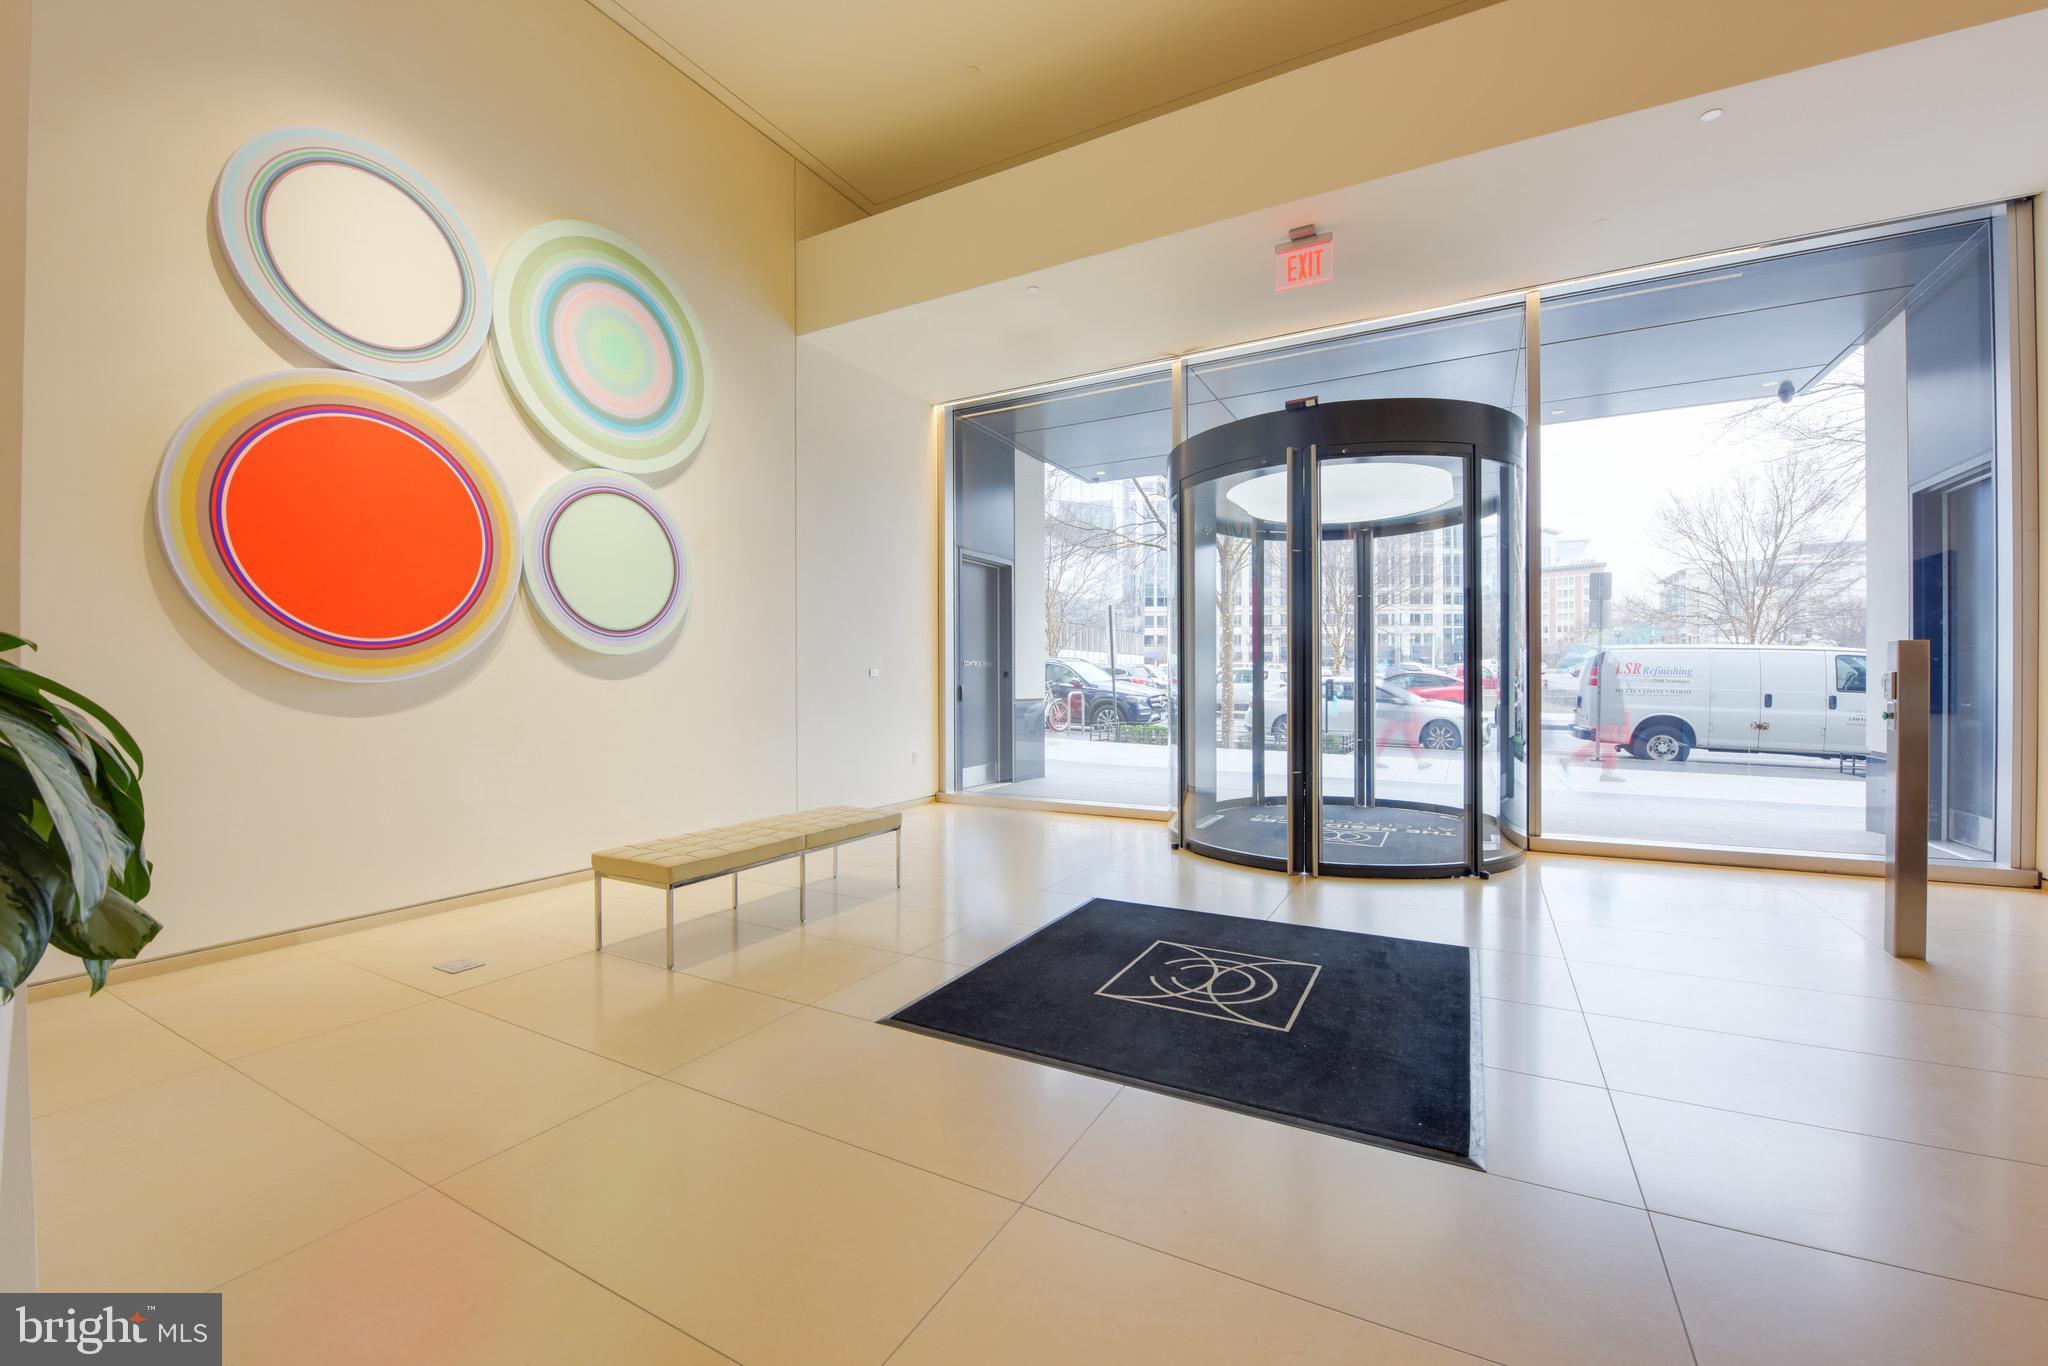
Building lobby with a glass revolving door and colorful circular wall art.
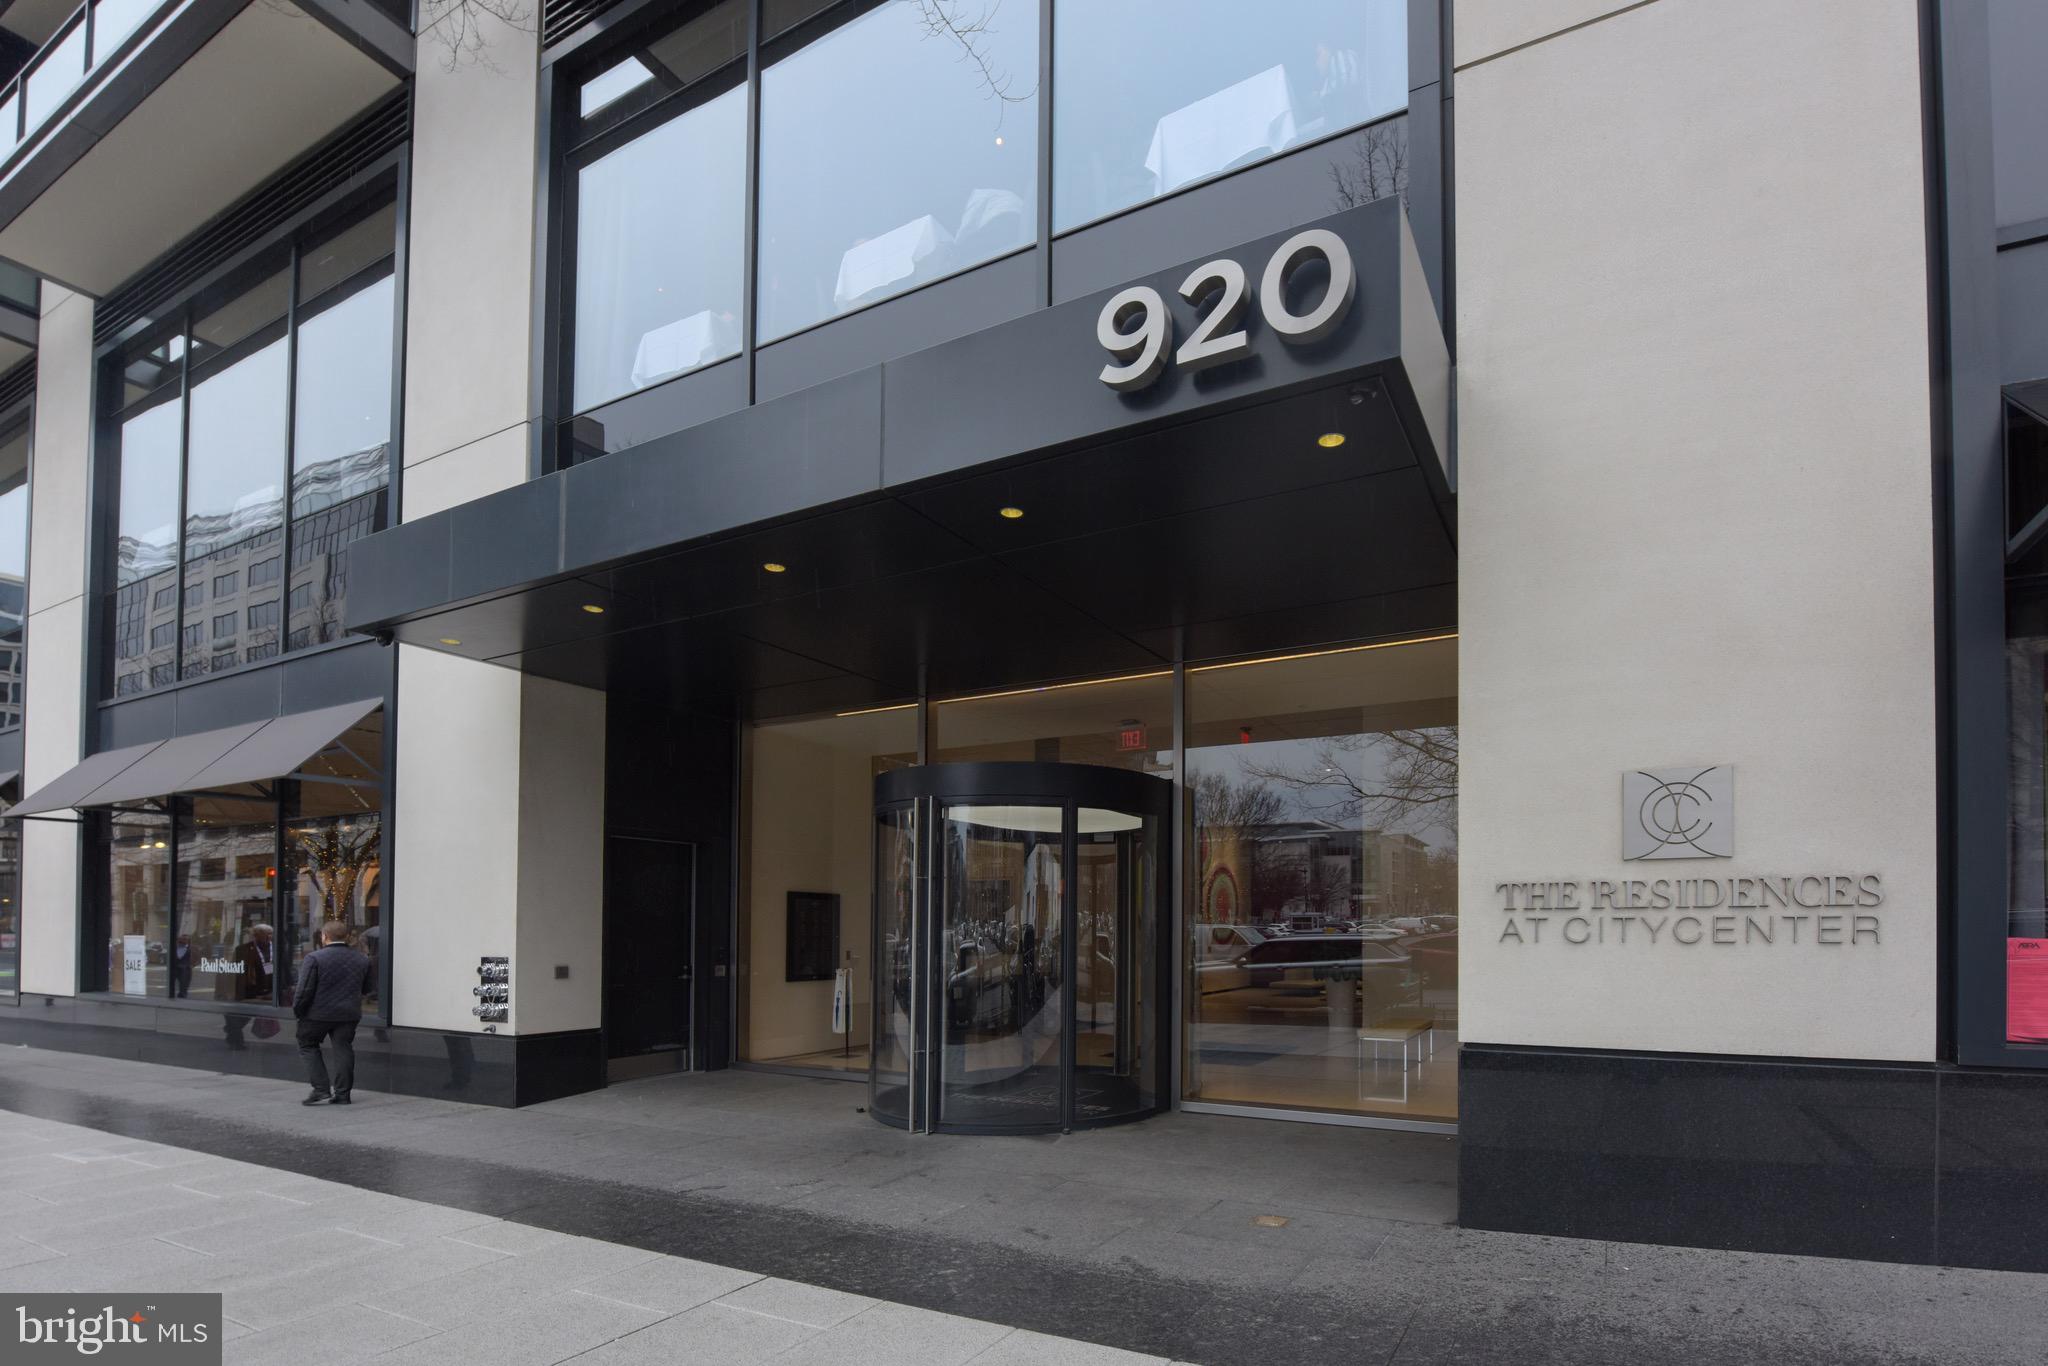
Residences at CityCenter entrance with a revolving door and large 920 address sign.
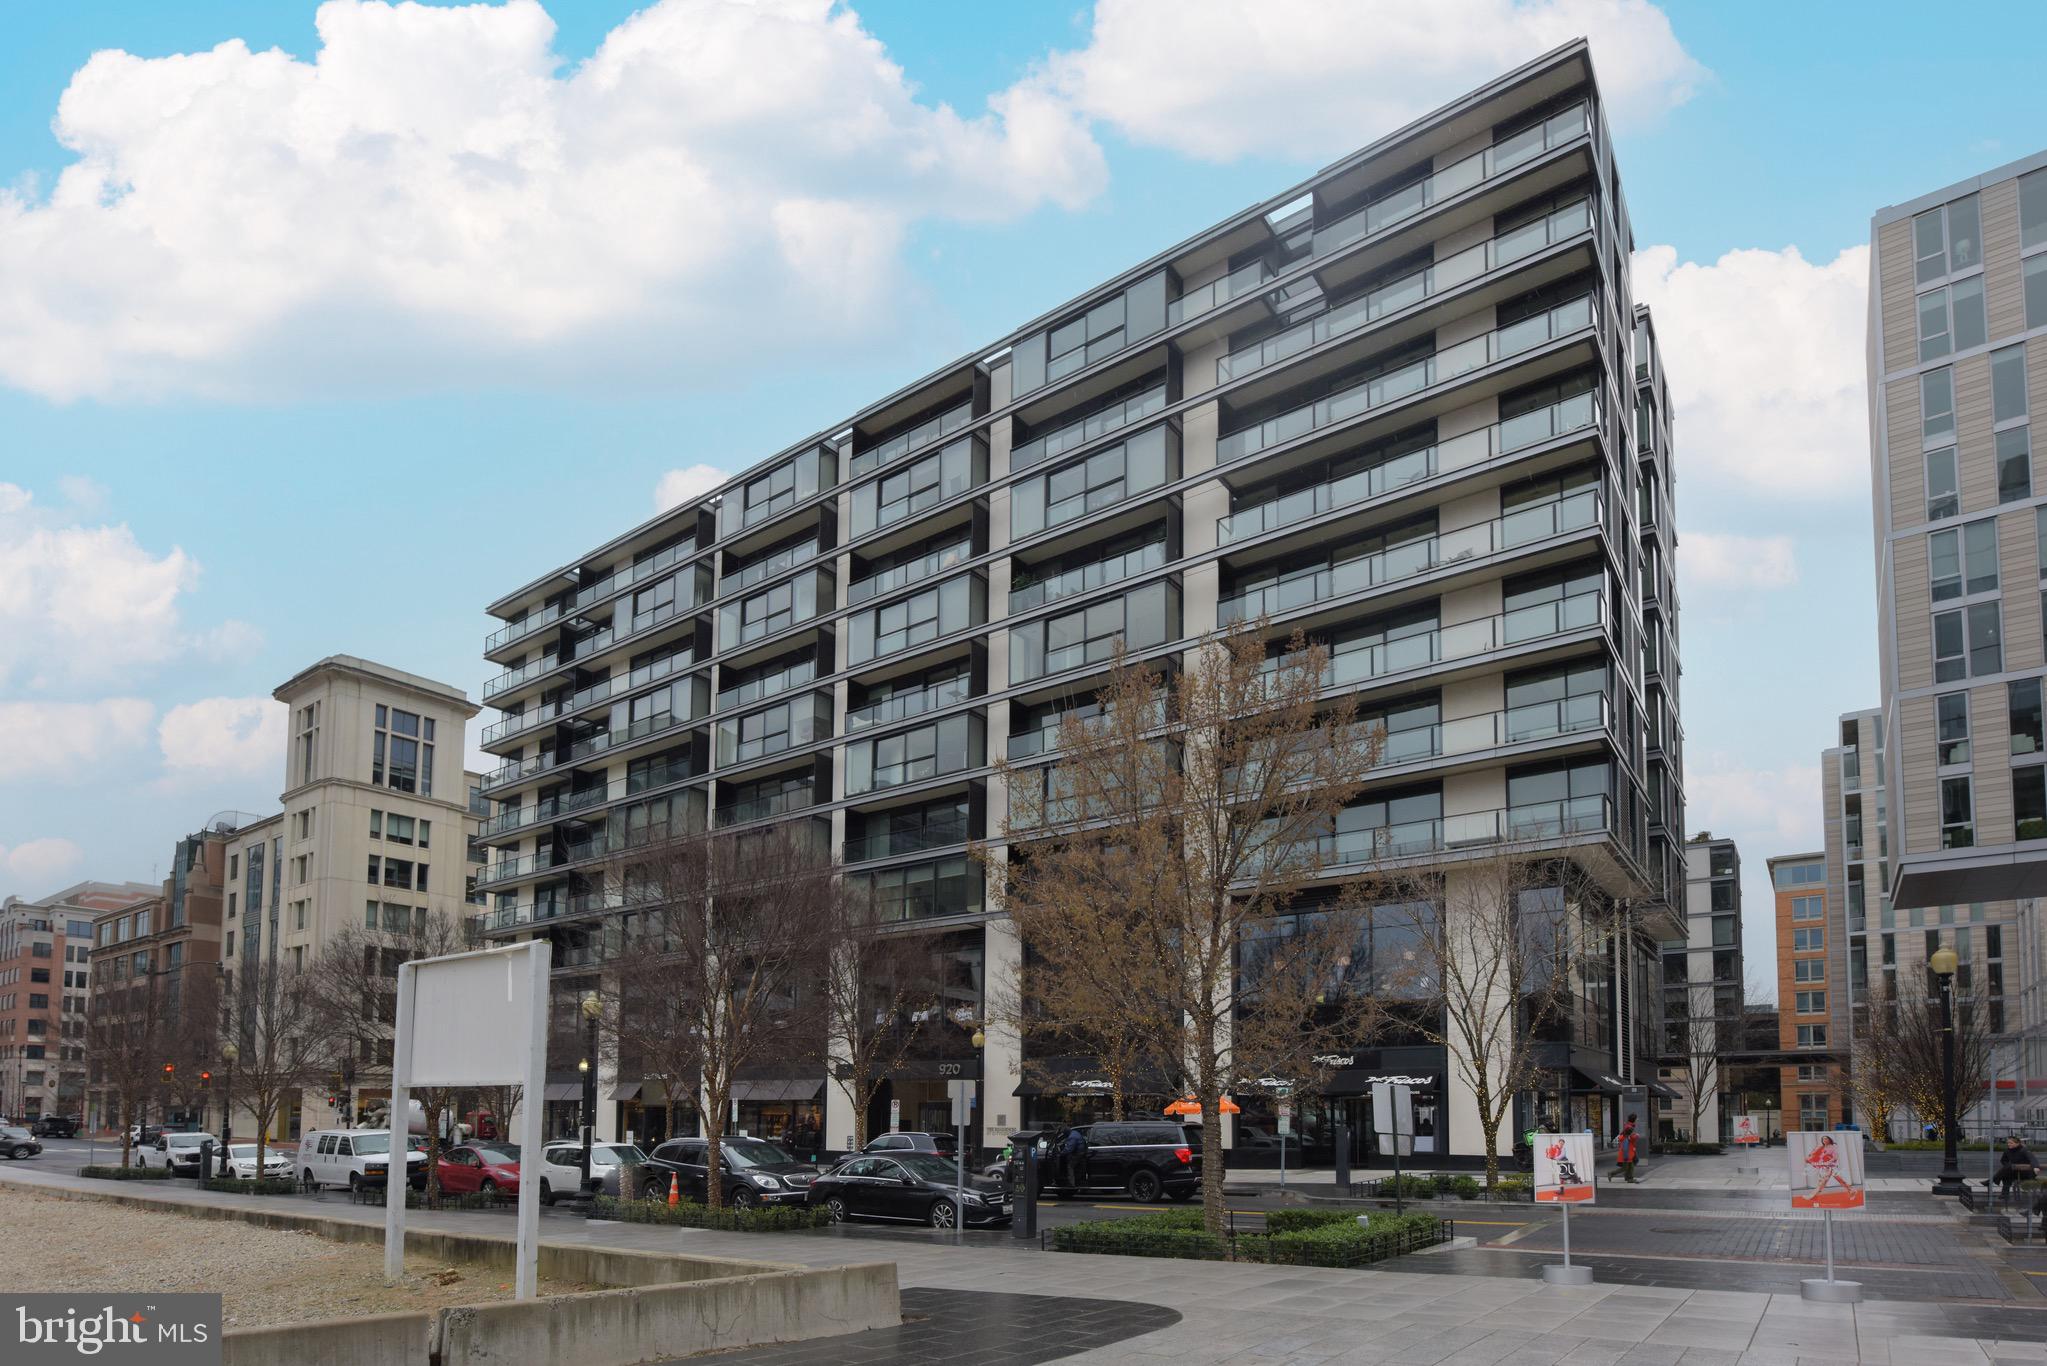
Modern condominium building with glass balconies and ground-floor retail on an urban street.
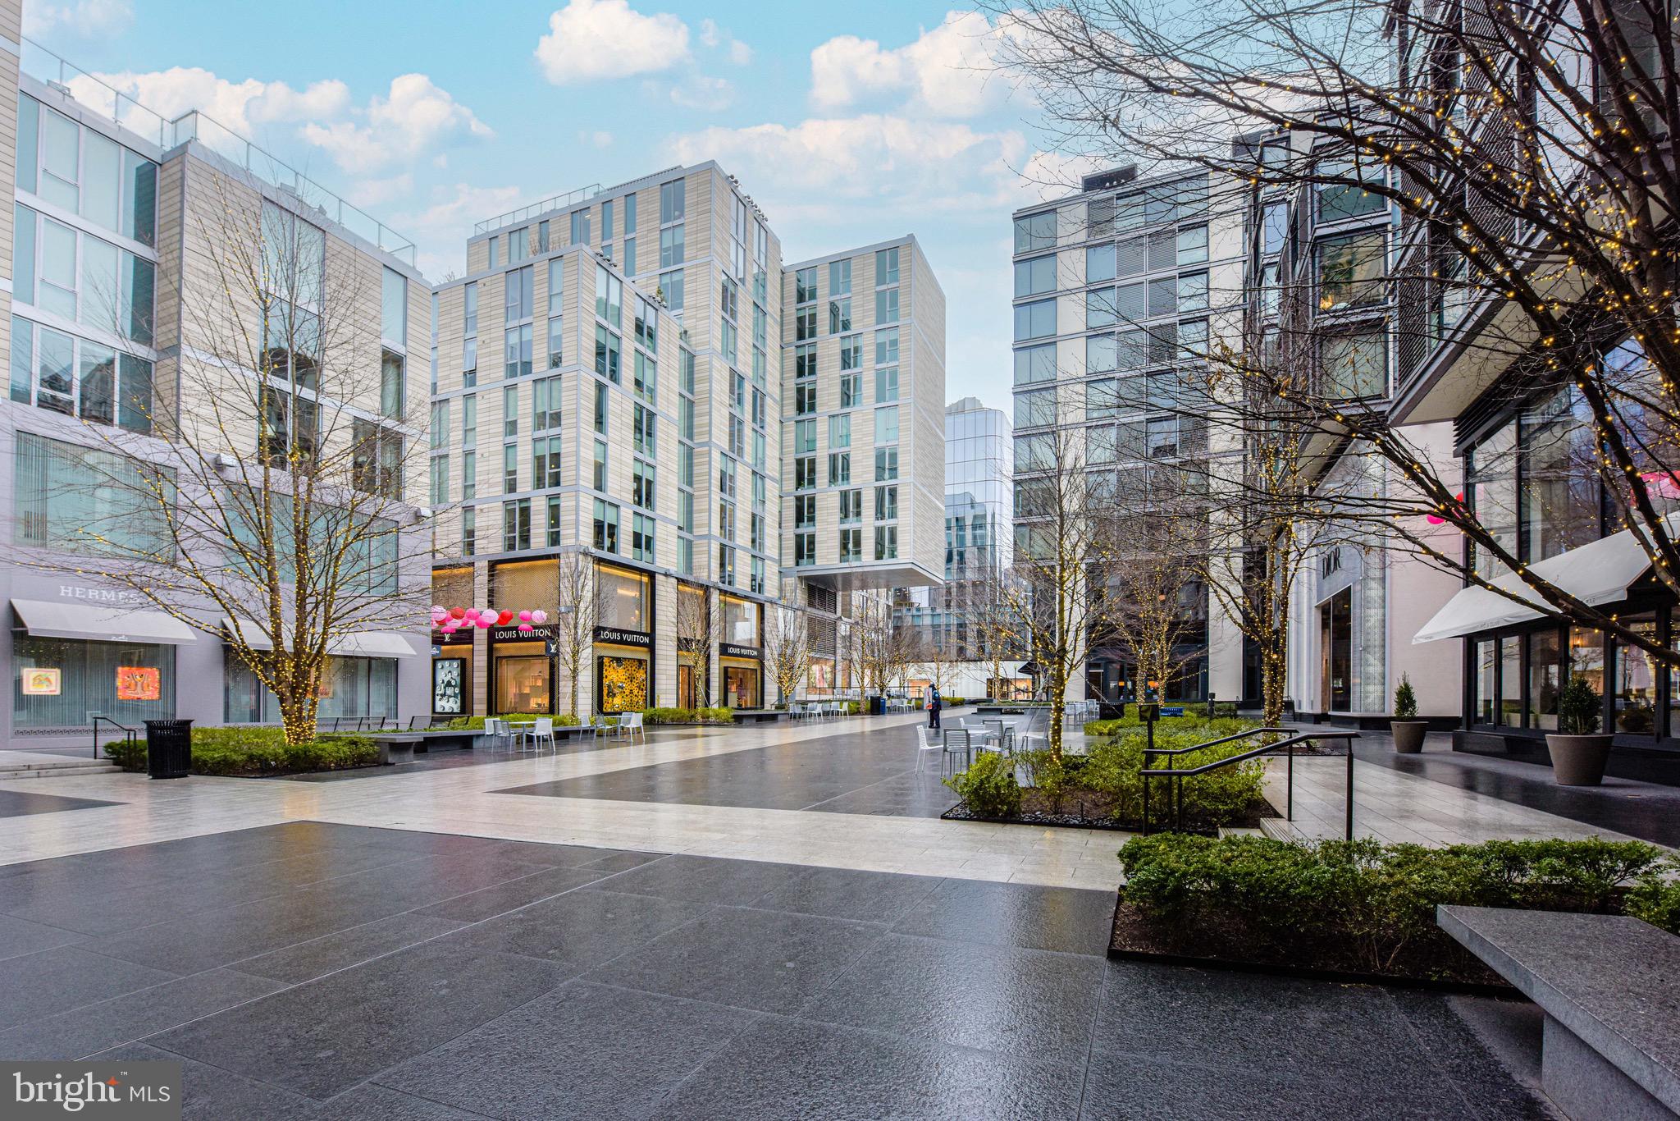
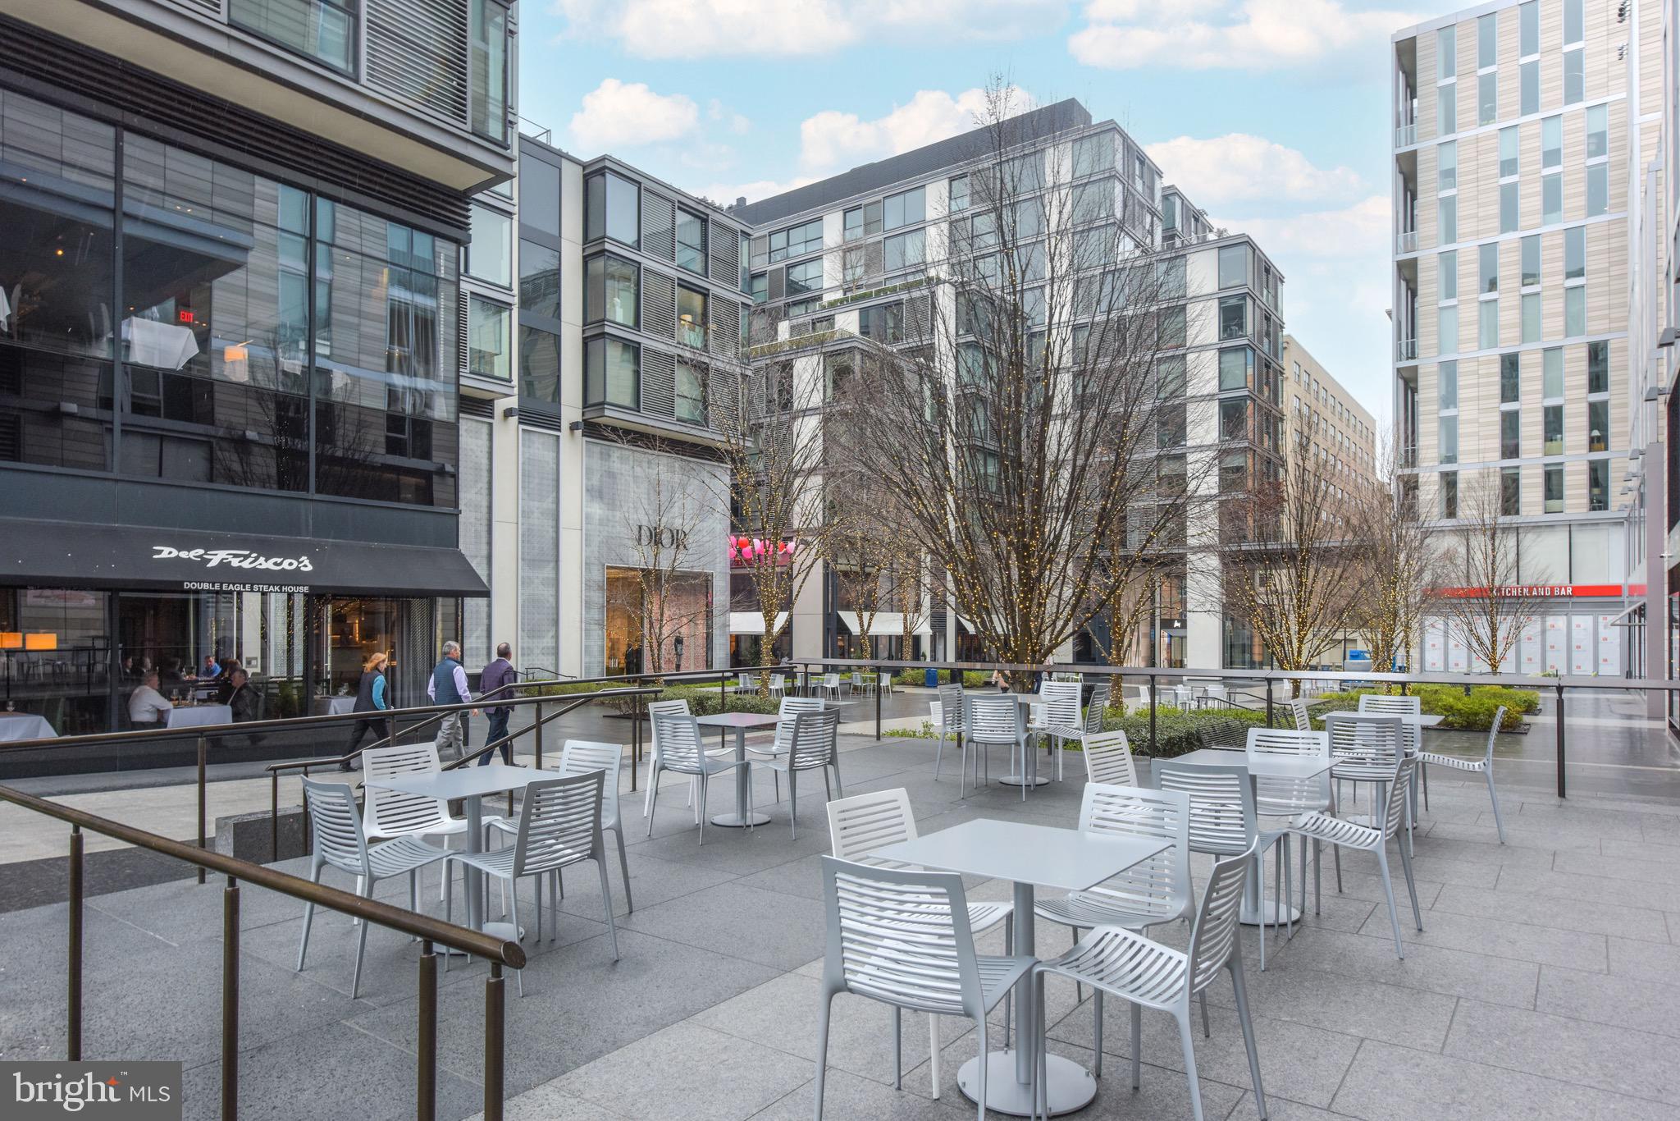
Modern residential plaza with luxury storefronts, light-wrapped trees, and outdoor seating.
Outdoor courtyard plaza with white café seating, landscaped planters, and modern buildings.
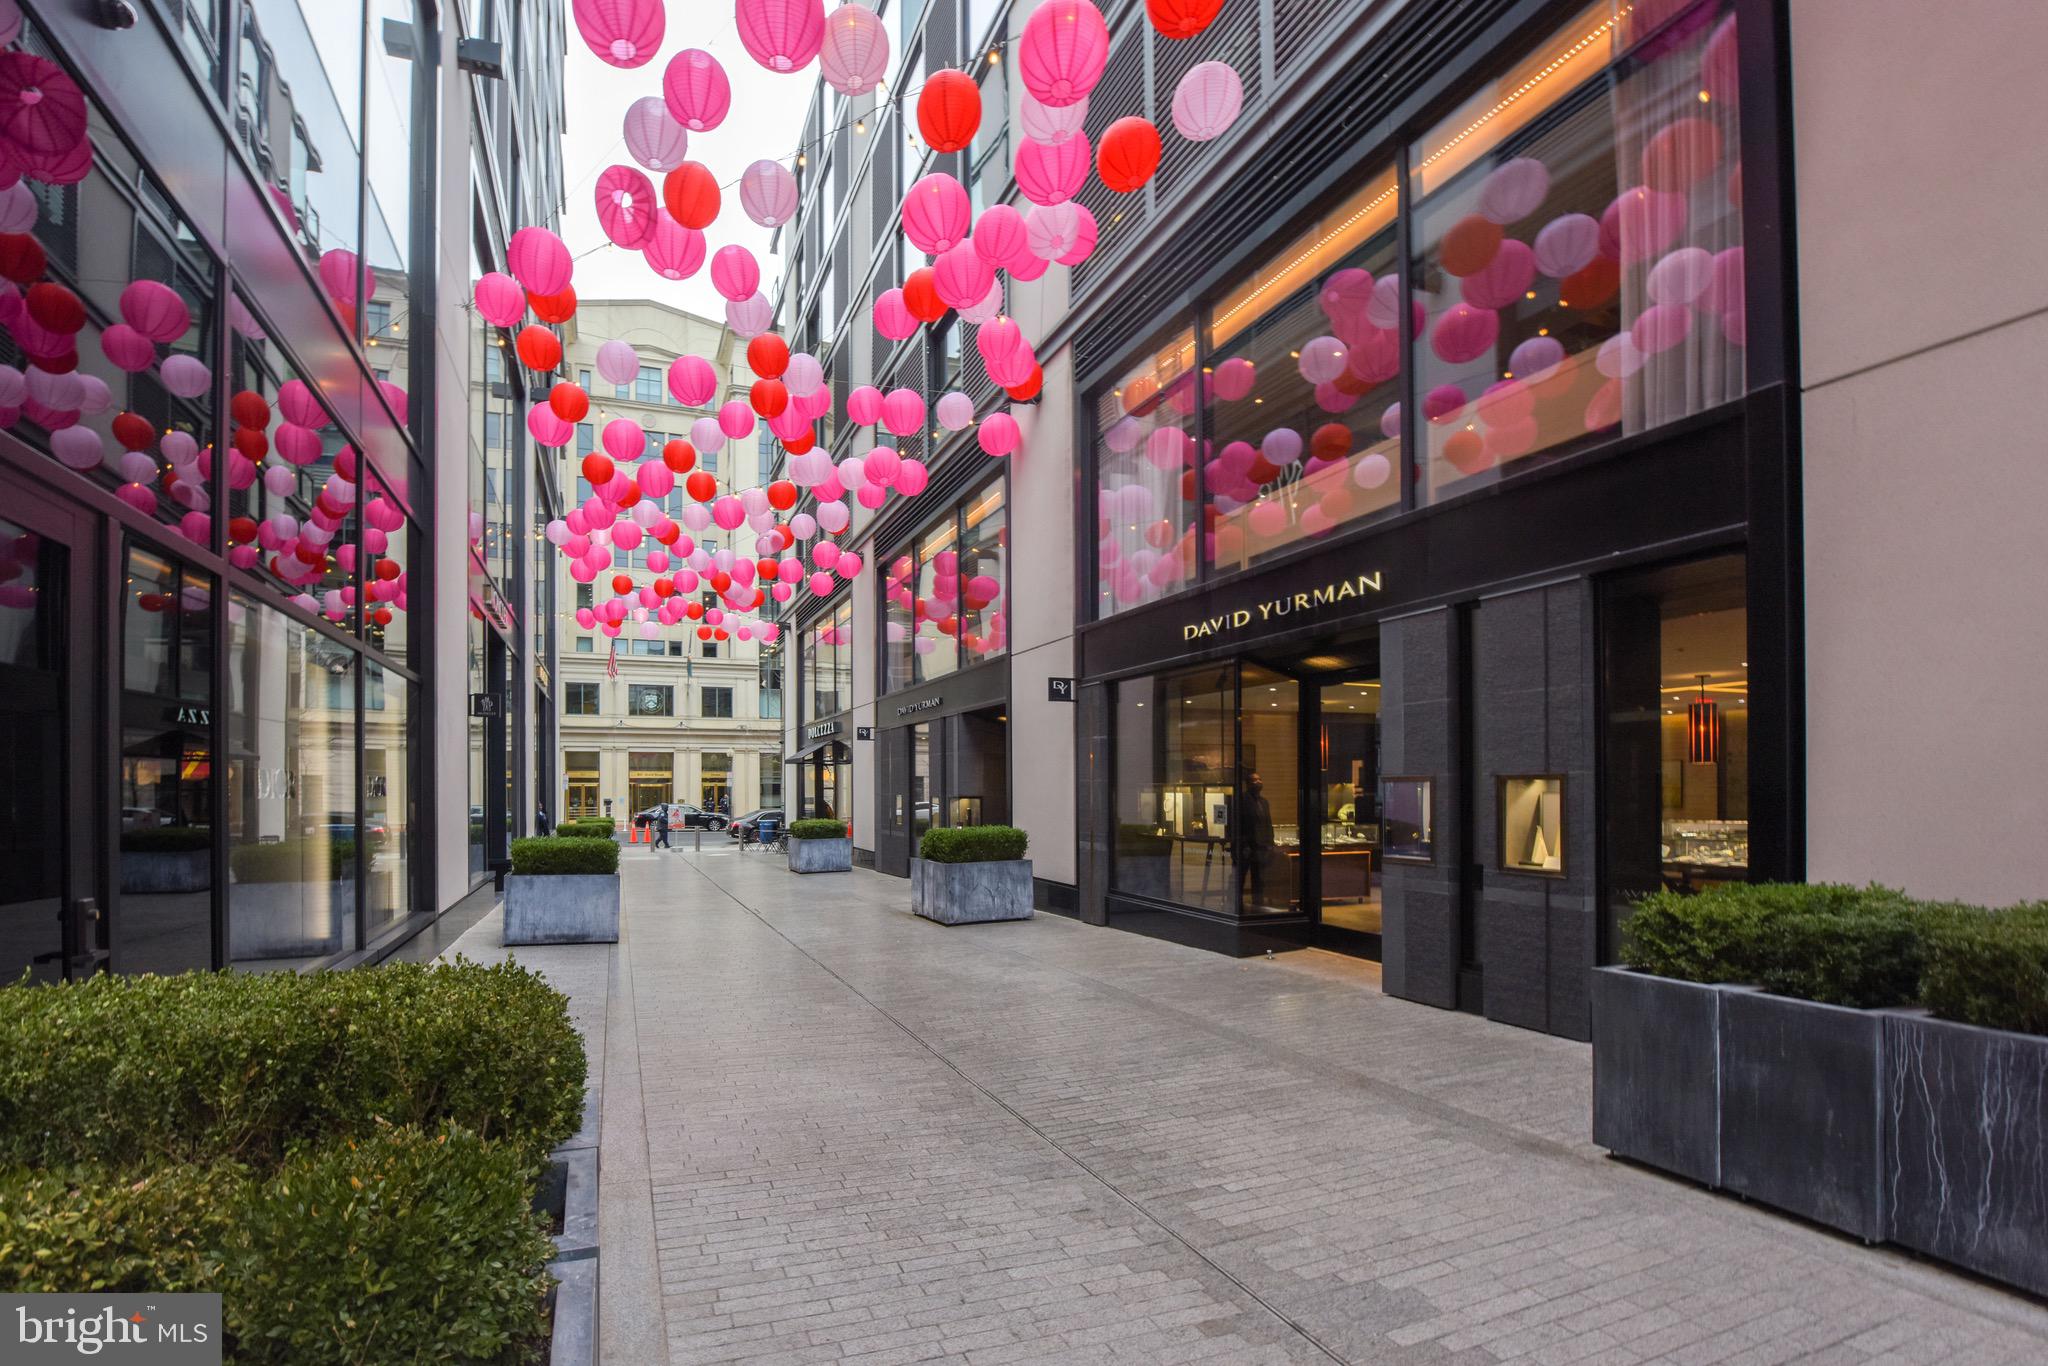
Pedestrian shopping alley with a David Yurman storefront and pink and red lanterns overhead.
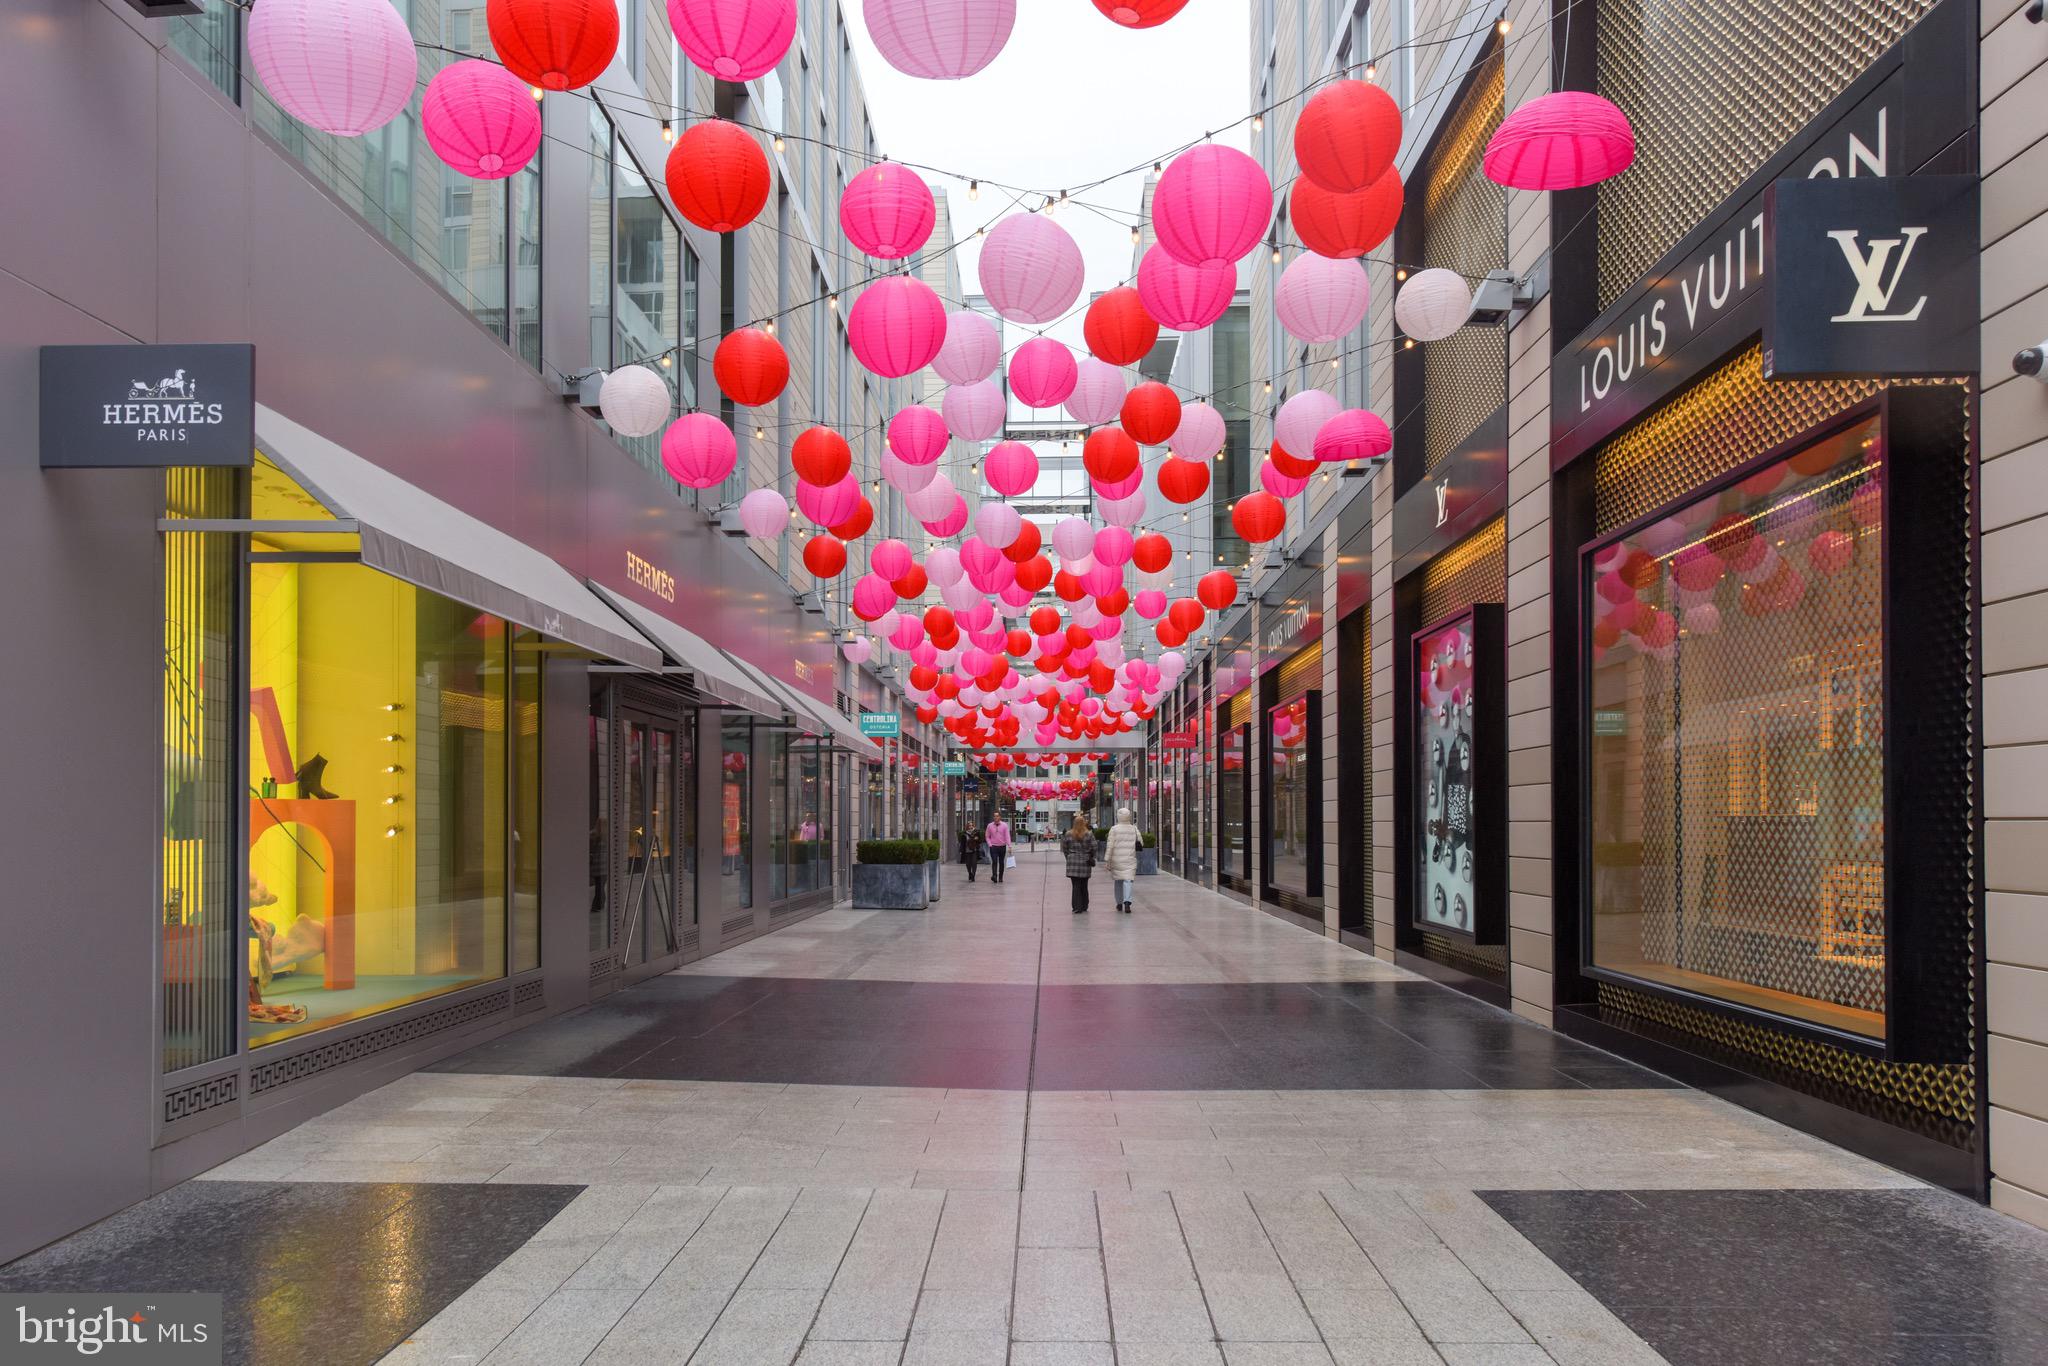
Outdoor shopping arcade with Hermès and Louis Vuitton storefronts beneath pink and red lanterns.
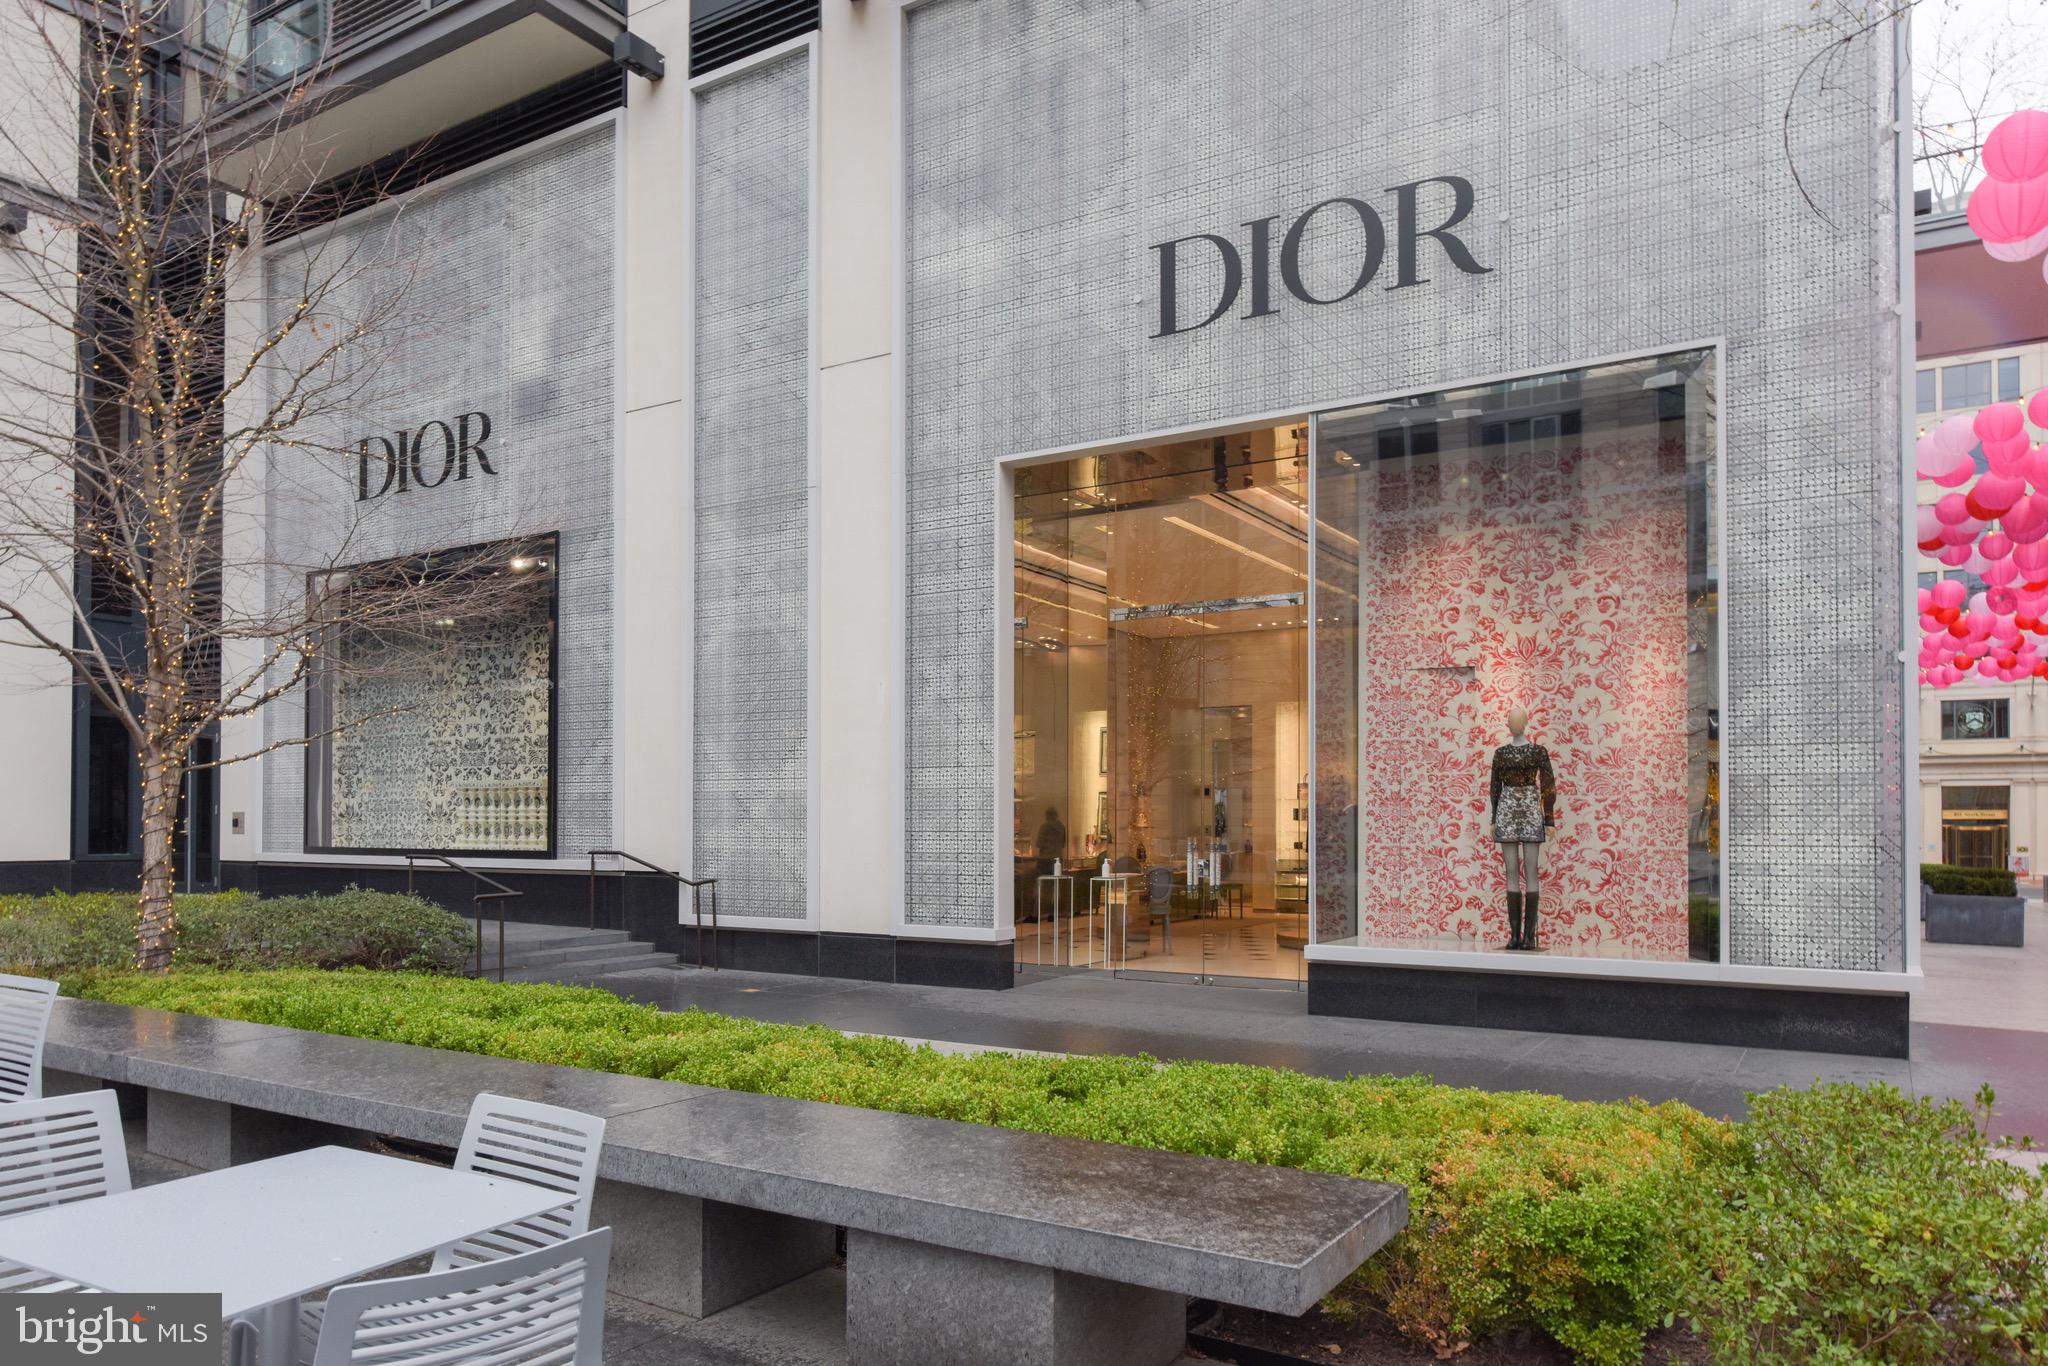
Modern building exterior with a Dior storefront, landscaped planters, and patio seating.
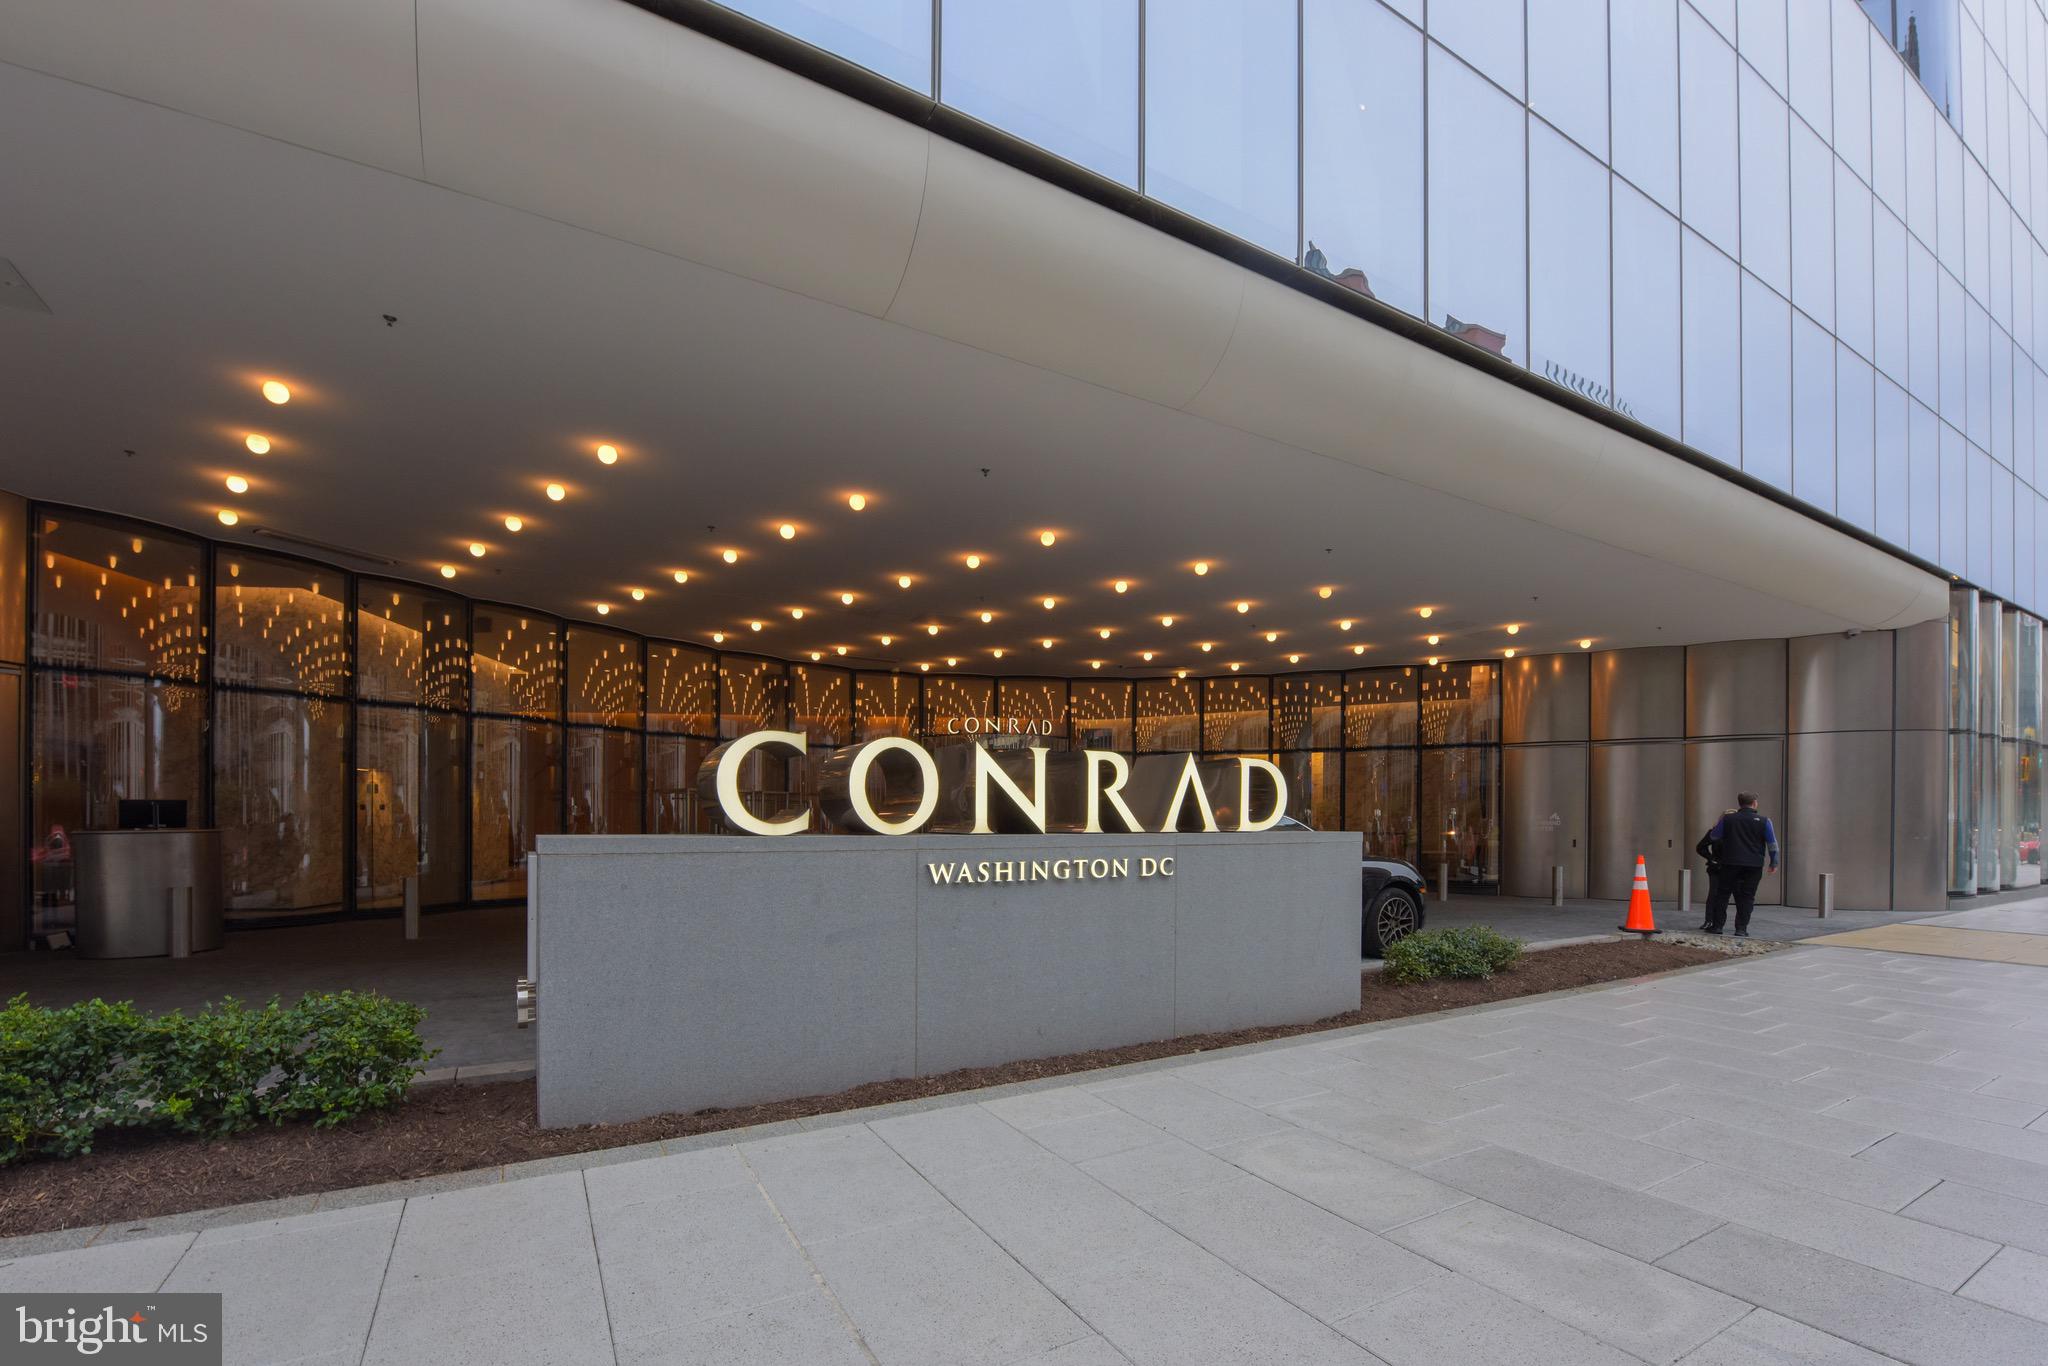
Conrad Washington DC entrance with illuminated signage beneath a sweeping canopy.
VIEW PHOTOS
$585,245

920 I STREET NW Unit: 1010

1 Bed 1 Bath 635 Sq.Ft.

Description

Refreshed and ready to be sold! Custom, luxury furniture may convey with the right offer. Private balcony and assigned garage parking in one of DC's luxury communities, the Residences at CityCenter. Amenities and luxury lifestyle options (designer shopping and fine or casual dining) right outside your door. Set over an open floor plan, this 1 Bedroom, 1 Bath condo will have you peacefully enjoying sweeping city views from floor to ceiling windows. A few of its many fabulous features include a sleek and contemporary design throughout, a modern kitchen with panelized, luxe appliances, a primary suite with custom closet systems, a sexy, modern bath, an in-unit laundry closet and more. The Residences at CityCenter's lifestyle includes: access to a 24-hr on-site concierge, security; fitness center with yoga studio; party/event room; 2 conference rooms; wine bar storage; 2 landscaped roof-top terraces (1 with water feature) both featuring sun decks and grills. DC's Walk Score rates this residence with a 97 Walk Score a Walker's Paradise, 100 Transit Score a Rider's Paradise, and 95 Bike Score a Biker's Paradise!

Share Property

Location

920 I STREET NW 1010, WASHINGTON, DC 20001

Status

Sold

Date Sold

September 15, 2023
Nelson Marban

Nelson Marban

TITLE

Sales Associate

Property Amenities

Interior
Appliances Electric Range, Electric Oven, Washer, Dryer, Gas Water Heater, Dishwasher, Disposal, Ice Maker, Refrigerator, Stainless Steel Appliance(s), Washer/Dryer Stacked
Total Bedrooms: 1
Full Bathrooms: 1
Other Interior Features Eat-in Kitchen
Area & Lot
Living area 635 Sq.Ft.
MLS® ID DCDC2085076
Year Built 2013
School District DISTRICT OF COLUMBIA PUBLIC SCHOOLS
Architecture Styles Contemporary, Unit/Flat
Type Condo
Status Sold
Exterior
Air conditioning Central Air
Heat type Electric, Forced Air
Water Source Public
Garage Space 1.0
Security Features 24 Hour Security
Sewer Septic Tank, Public Sewer
Parking Garage Door Opener, Assigned, Attached
Finance
Sales Price $585,245
Real Estate Tax $5,562 yearly
Modern white kitchen with a curved island and open doorway to a dining nook.

360 Virtual Tour

Take a tour of this property

Washington

Work With Nelson

Get assistance in determining current property value, preparing your property for sale, crafting a competitive offer, negotiating a contract, and much more. Contact me today.