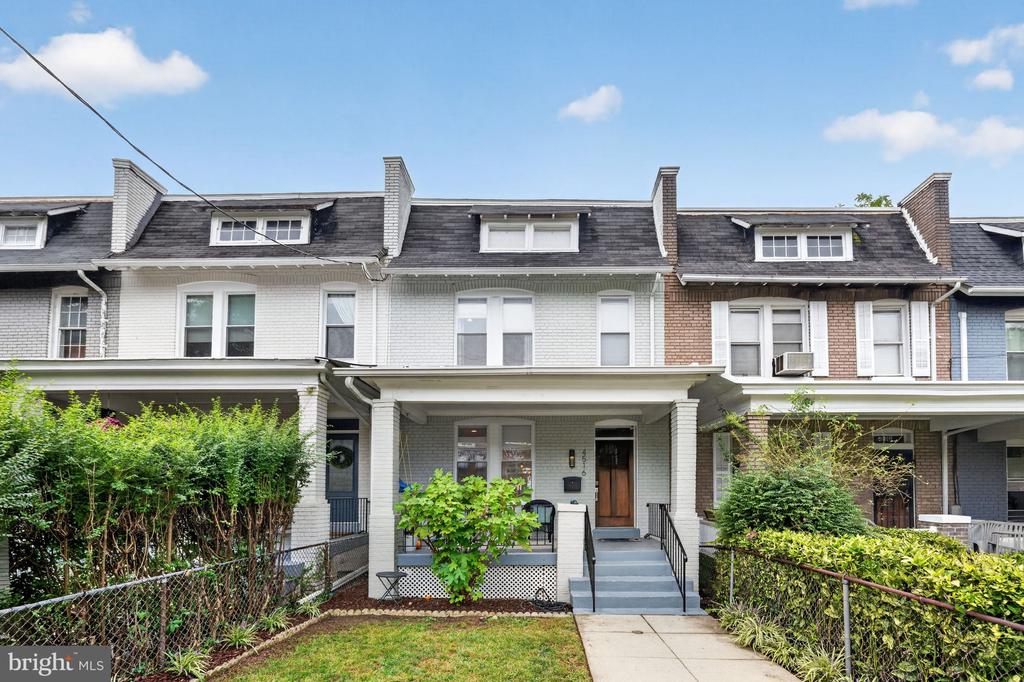
Brick townhouse with a black front door, flower wreath, and iron-fenced garden beneath a large tree.
Living room with white sofas, a mirrored coffee table, and a charcoal accent wall.
Furnished living and dining room with a staircase, patterned wallpaper, and fireplace.
Dining room with ornate wallpaper, a crystal chandelier, and a vivid red accent chair.
White kitchen with marble counters, stainless steel appliances, and dark hardwood floors.
Bedroom with a white tufted bed, ornate black wallpaper, shuttered windows, and bright blue rug.
Bathroom with a glass-enclosed marble shower, built-in tub, and dark cabinetry.
Backyard patio with artificial turf, a tall hedge, wooden fence, and blue slide.
Multi-story gray-and-white home behind a wooden fence, with a driveway and parked cars.
VIEW PHOTOS
$7,995/mo

1313 22nd STREET NW

4 Beds 2.5 Baths 2,797 Sq.Ft. 1,742.4 Sq.Ft.

Description

Incredibly chic and renovated West End rowhome with 4 Bedrooms, 2.5 Baths spanning throughout 2700+ square feet. Main level high ceilings, a gourmet kitchen with marble countertops and an impressive primary suite with built-in closets and en-suite bath with heated floors are only a few of this residence's fabulous features. A lower level with recreation room and wine cellar, private rear patio and garden, and 2 assigned parking spaces complete this rare offering! In one of DC's premier locations, this residence is only 1 block away from Rock Creek Parkway, 3 blocks away from Dupont Circle, 4 blocks away from Dupont Circle Metro Station, and it is surrounded by some of DC's most popular shops and restaurants! 98 Walker's Paradise and 95 Biker's Paradise DC Walk Scores!

Share Property

Location

1313 22nd St NW, Washington, DC 20037

Status

Leased

Date Leased

March 14, 2022
Nelson Marban

Nelson Marban

TITLE

Sales Associate

Property Amenities

Interior
Appliances Dishwasher, Dryer, Refrigerator, Ice Maker, Gas Oven, Gas Range, Washer, Electric Water Heater
Total Bedrooms: 4
Half Bathrooms: 1
Full Bathrooms: 2
Area & Lot
Lot Area 1,742.4 Sq.Ft.
Living area 2,797 Sq.Ft.
MLS® ID DCDC2020080
Year Built 1900
School District DISTRICT OF COLUMBIA PUBLIC SCHOOLS
Architecture Styles Victorian
Type Townhouse
Status Leased
Exterior
Stories 4
Air conditioning Central Air, Ceiling Fan(s)
Heat type Hot Water, Natural Gas
Water Source Public
Sewer Public Sewer
Parking Off Street
Finance
Lease Price $7,995/mo

Washington

Work With Nelson

Get assistance in determining current property value, preparing your property for sale, crafting a competitive offer, negotiating a contract, and much more. Contact me today.