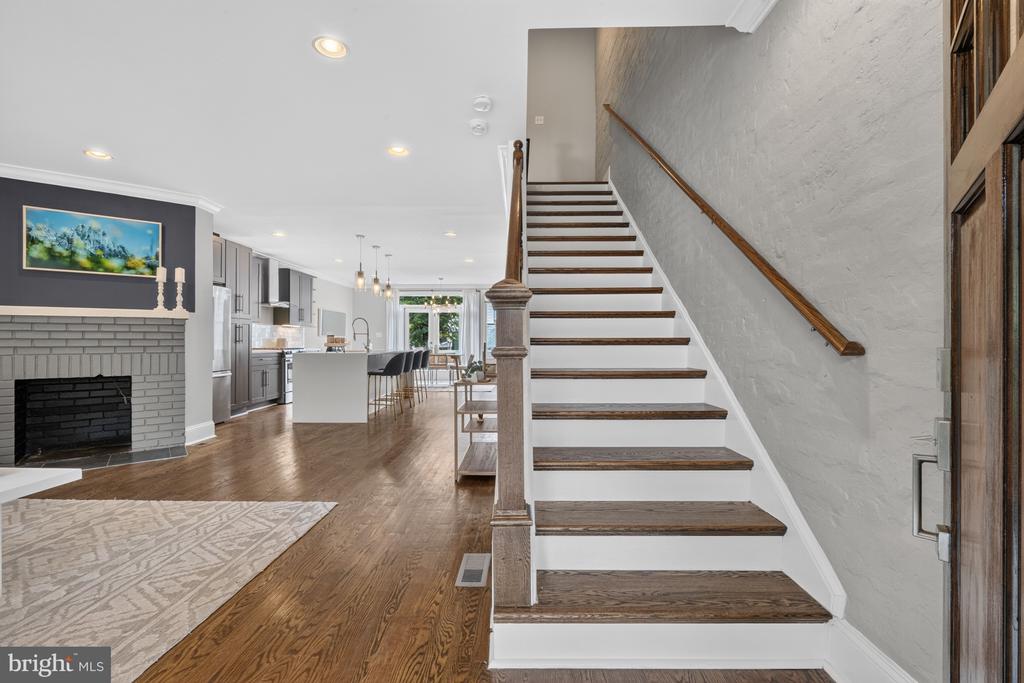
Interior staircase with dark wood treads beside an open kitchen and fireplace.
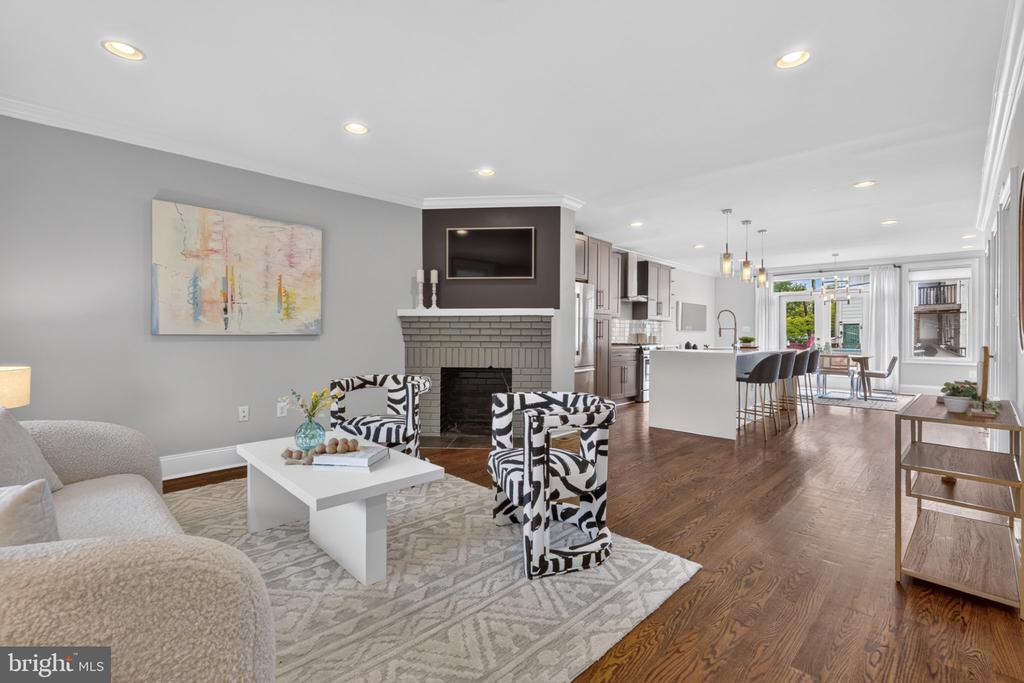
Open living room with patterned armchairs, a tiled fireplace, and kitchen and dining areas beyond.
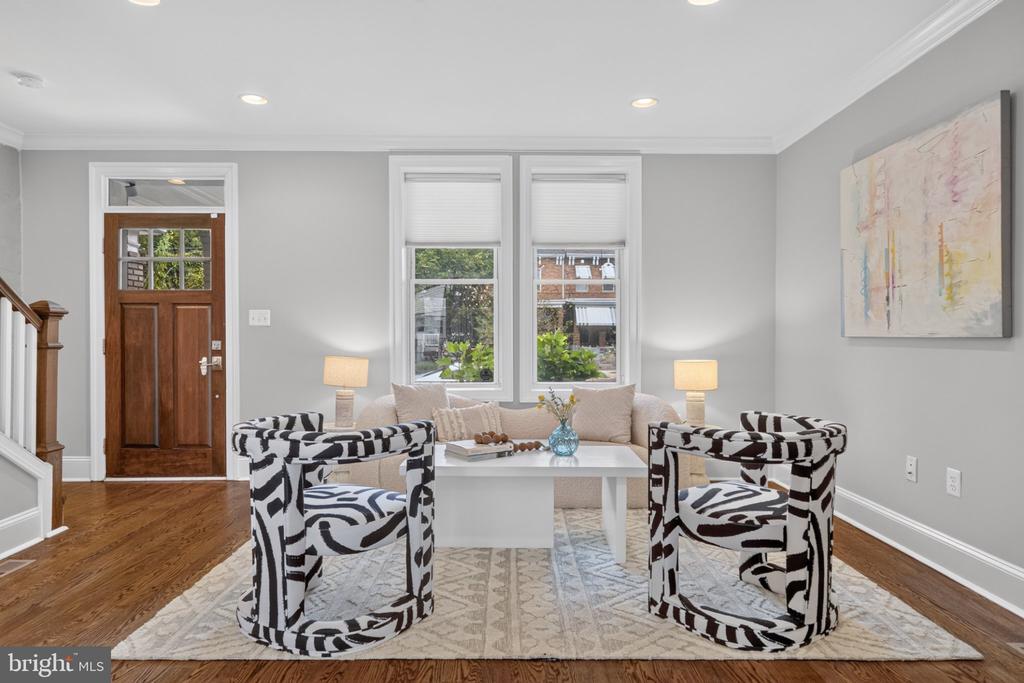
Living room with two patterned armchairs, a sofa, and a wood front door.
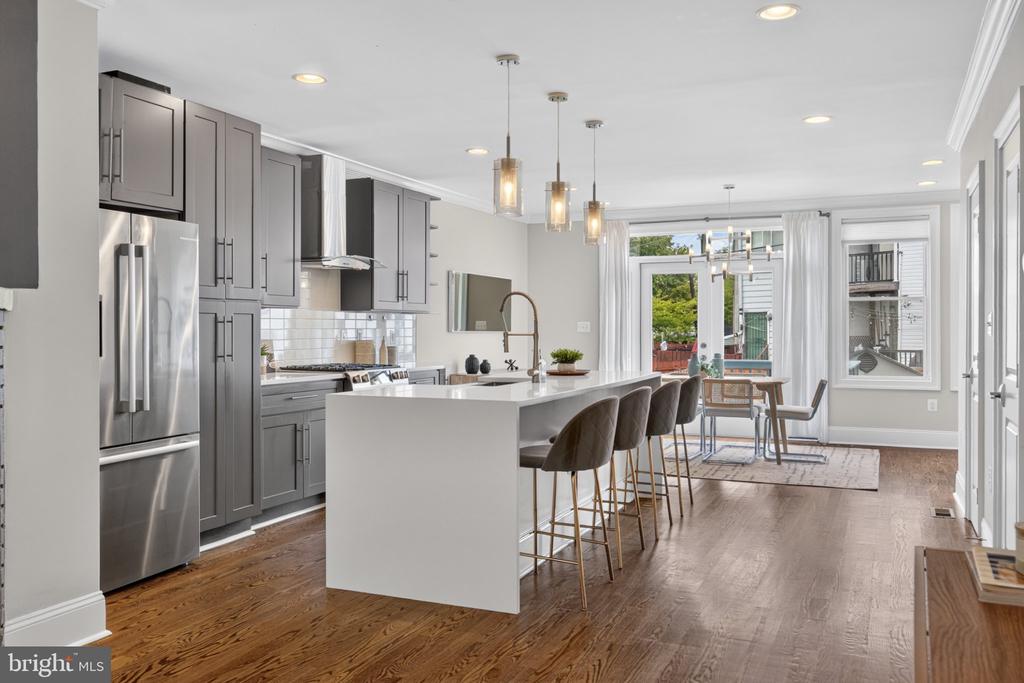
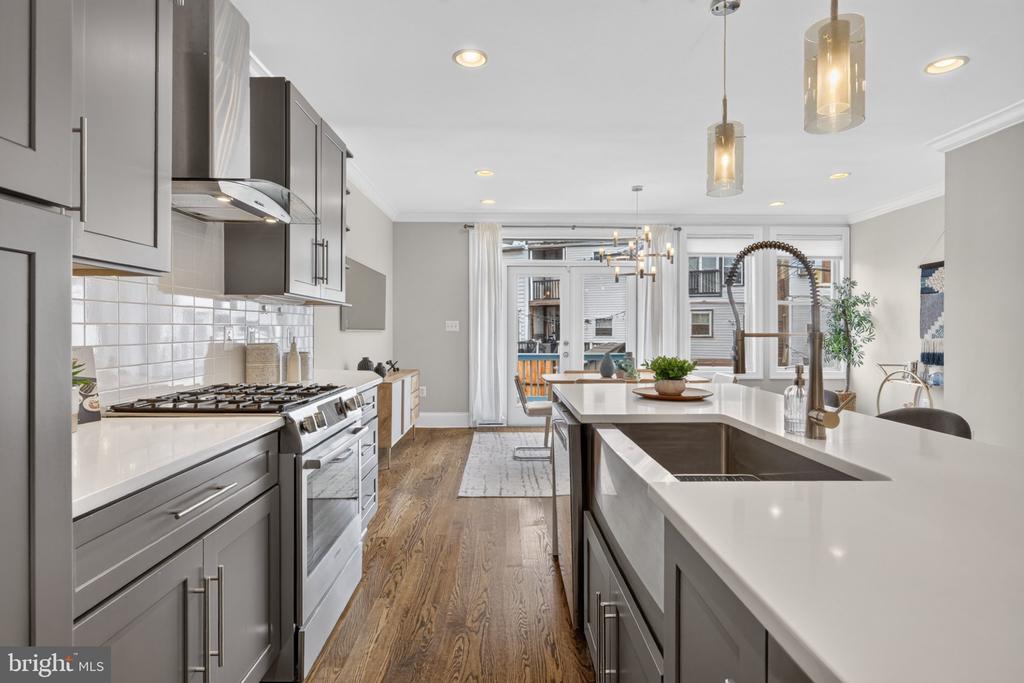
Open kitchen with gray cabinetry, a large white island, and a dining area beside tall windows.
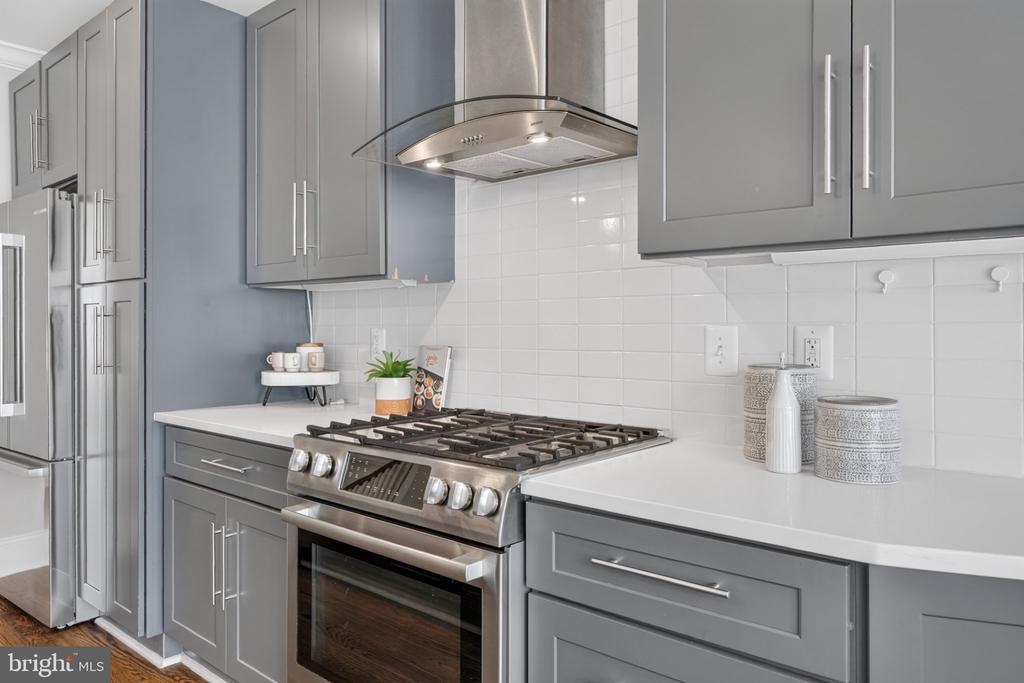
Kitchen with gray cabinets, white tile backsplash, and a stainless-steel gas range.
Modern kitchen with gray cabinets, stainless steel range, and a large white island.
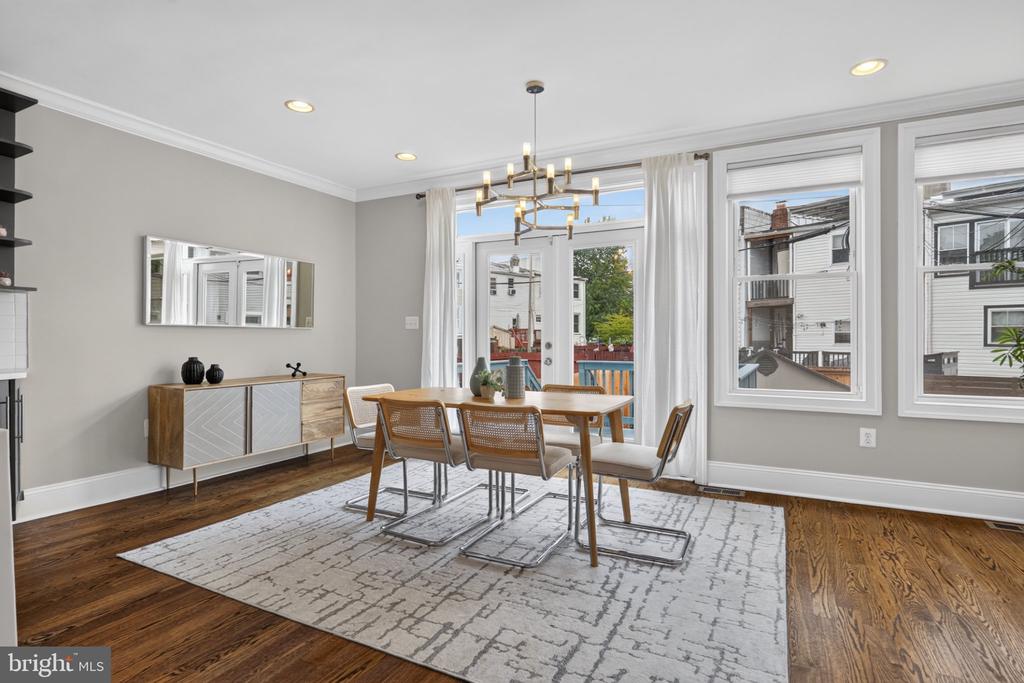
Dining room with a wooden table, brass chandelier, large windows, and hardwood floors.
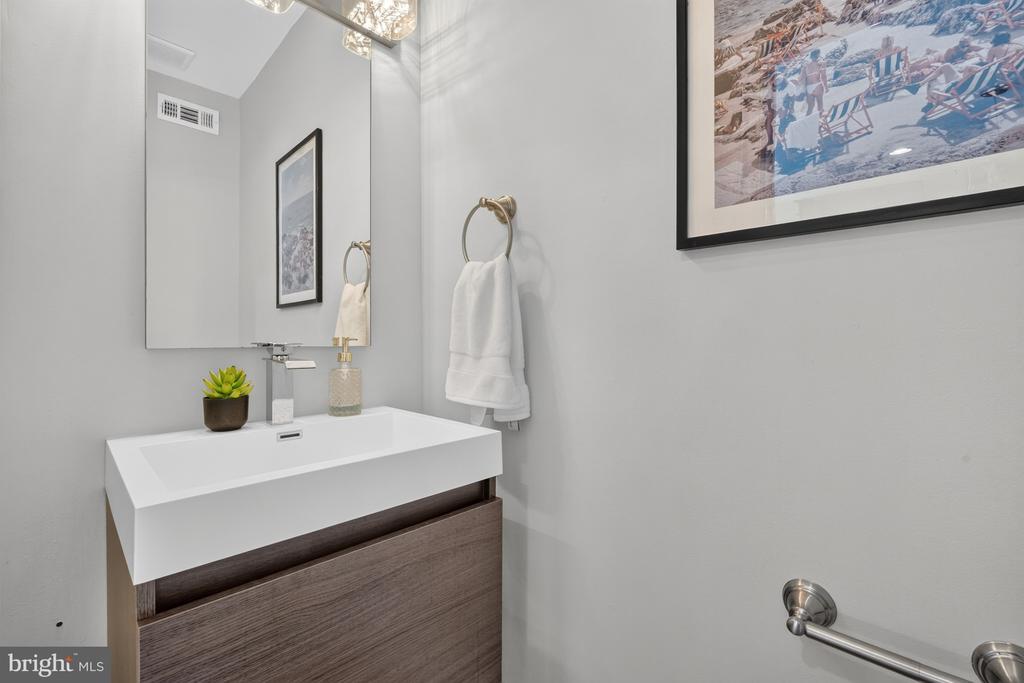
Bathroom vanity with a wide mirror, wood-grain cabinet, and framed wall art.
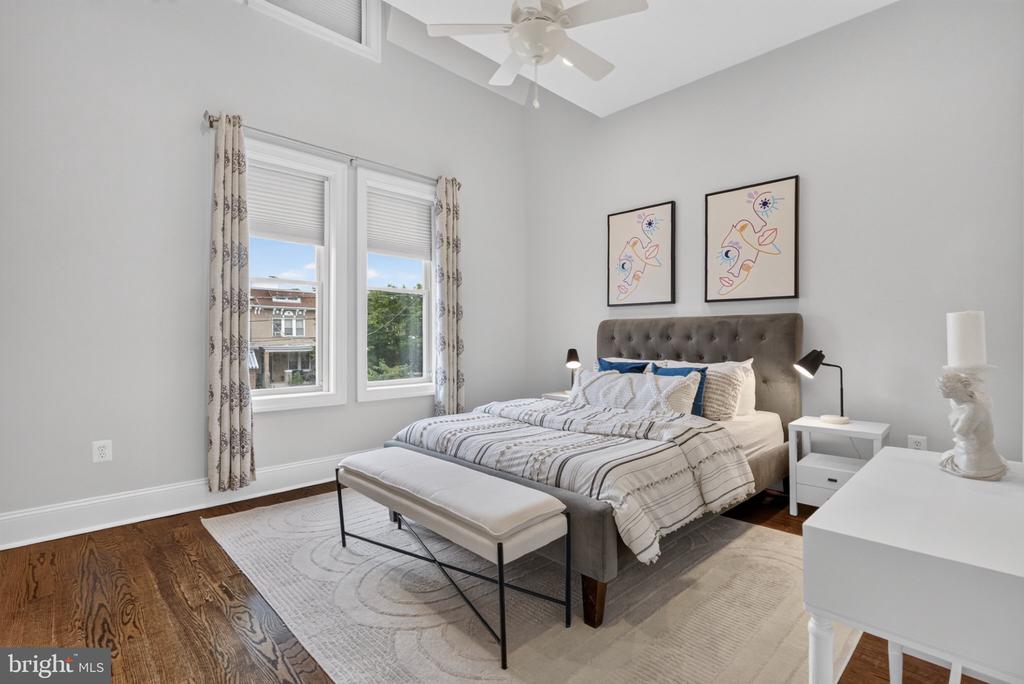
Staged bedroom with a tufted gray headboard, tall windows, and hardwood flooring.
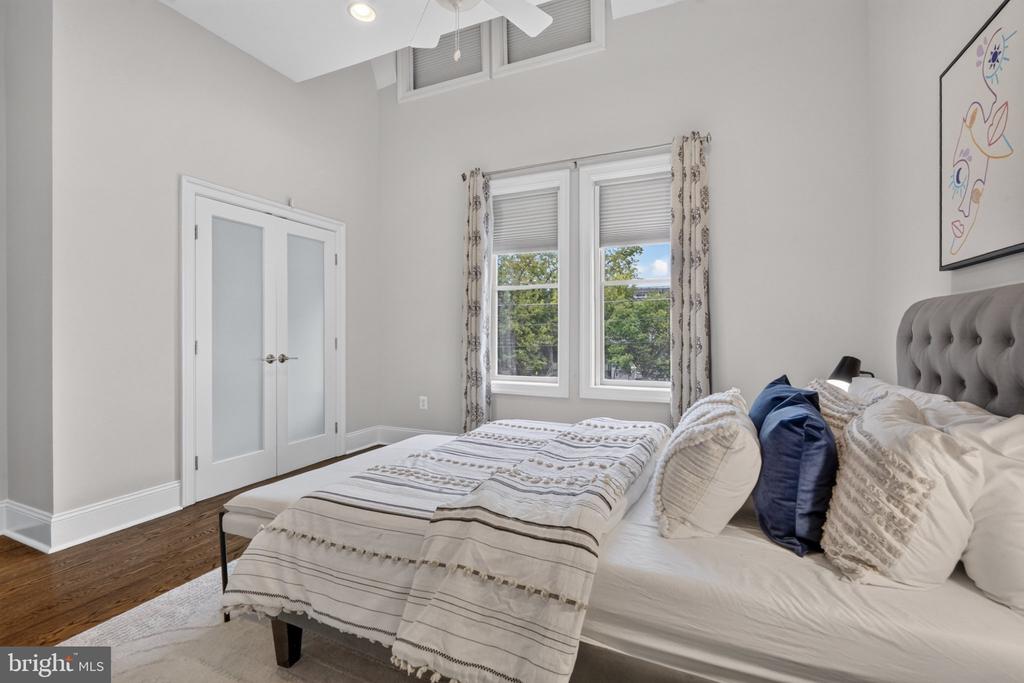
Bedroom with a tufted gray headboard, striped bedding, and tall windows overlooking trees.
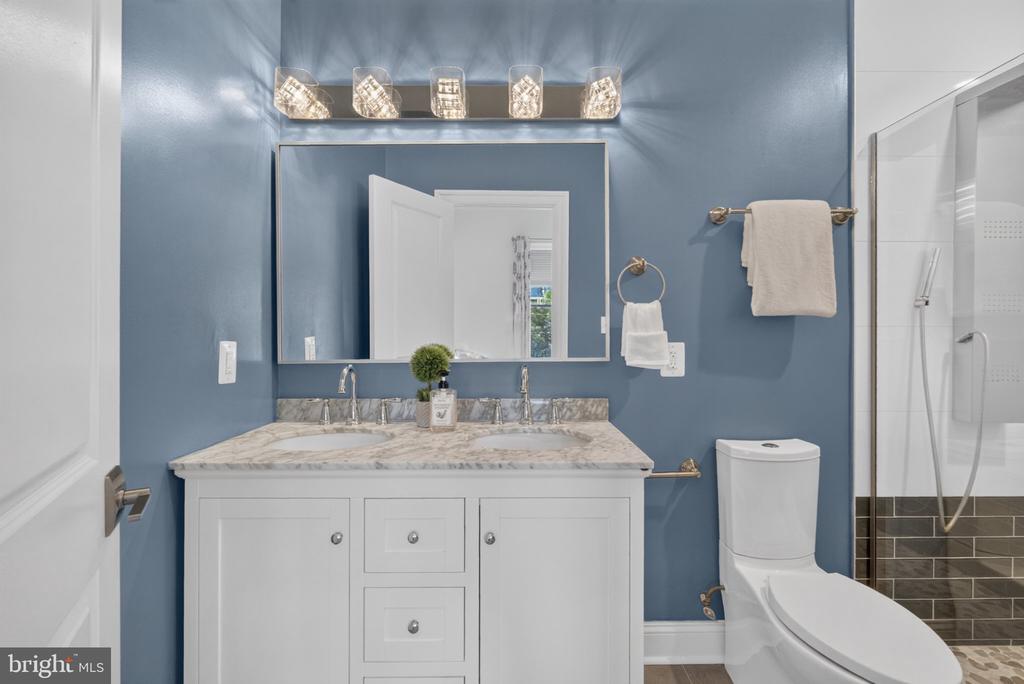
Bathroom with a white double vanity, blue walls, and a glass-enclosed shower.
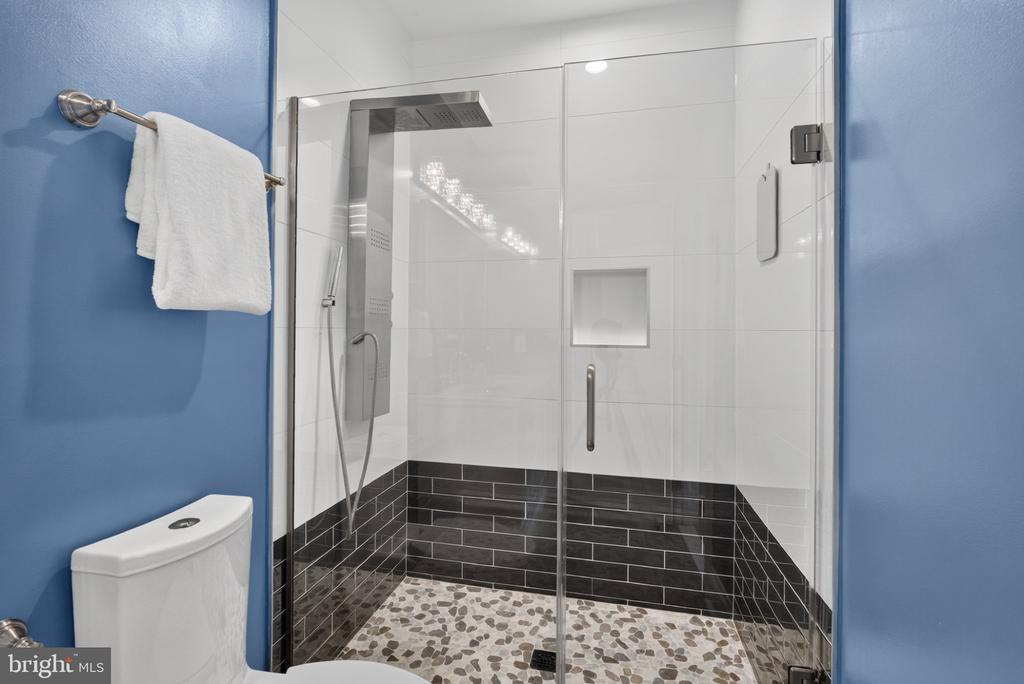
Bathroom with a glass-enclosed shower, rainfall showerhead, pebble floor, and blue walls.
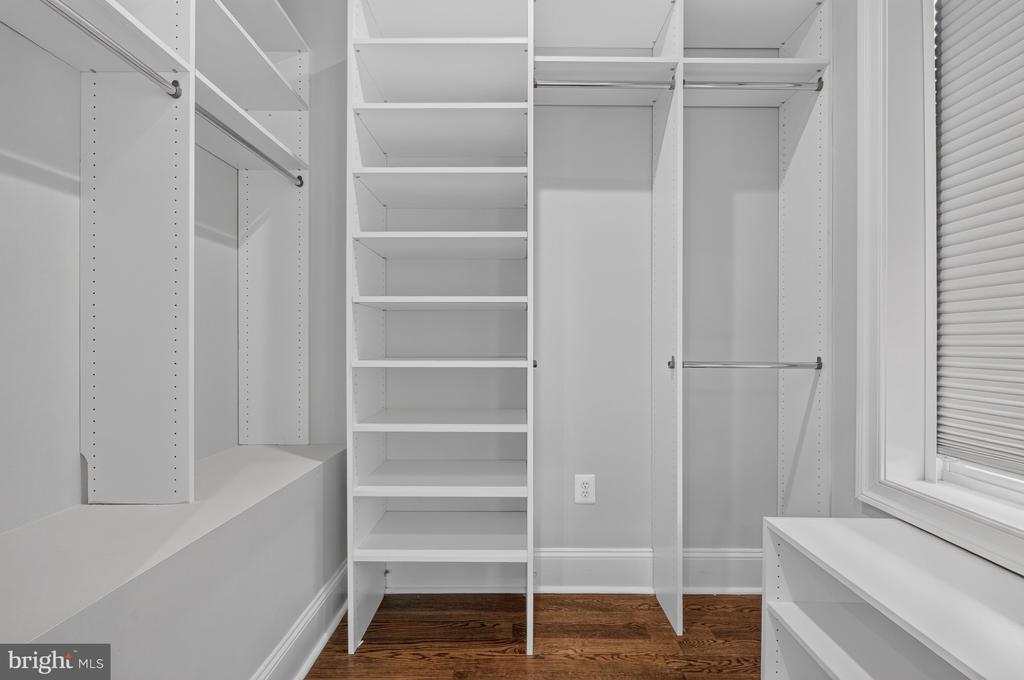
Walk-in closet with built-in white shelving, clothes rods, and hardwood flooring.
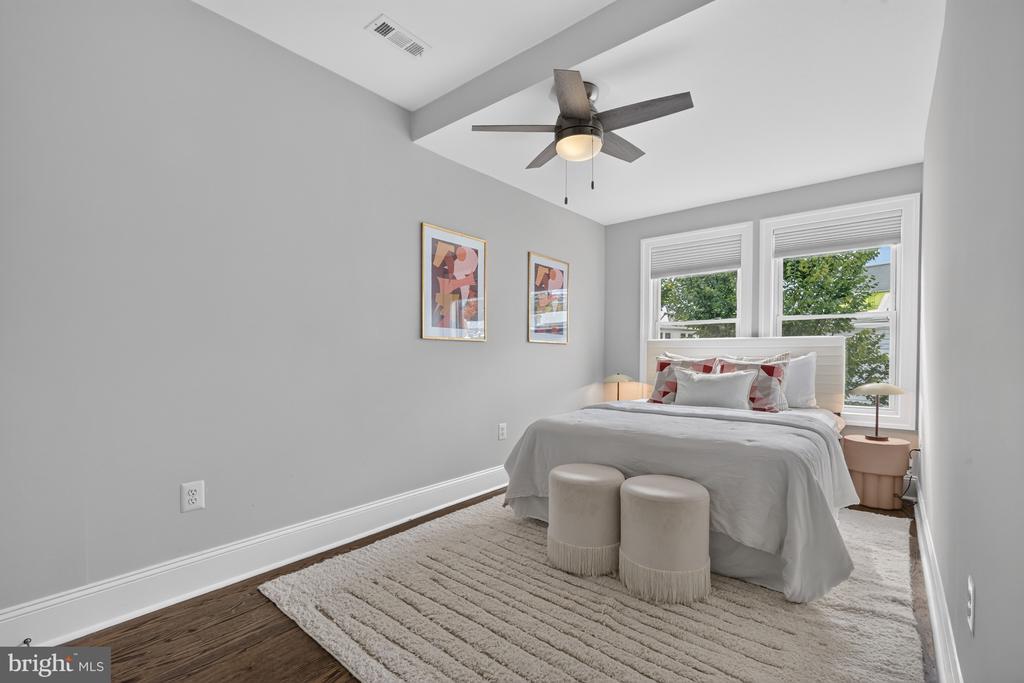
Bright staged bedroom with a gray bed, two windows, and a ceiling fan.
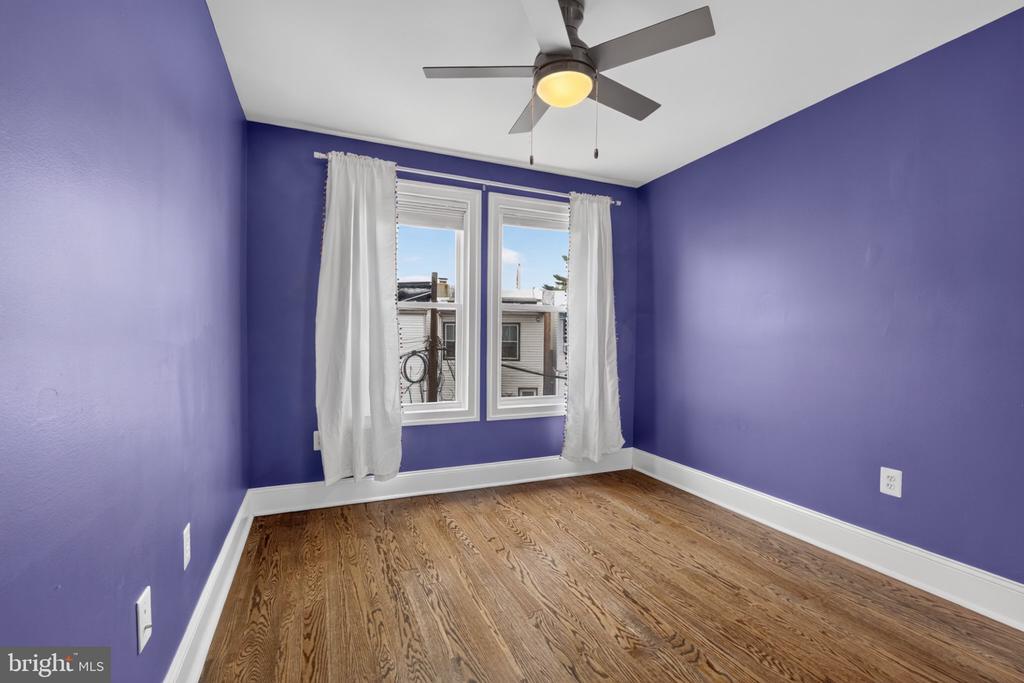
Empty bedroom with purple walls, hardwood floors, two windows, and a ceiling fan.
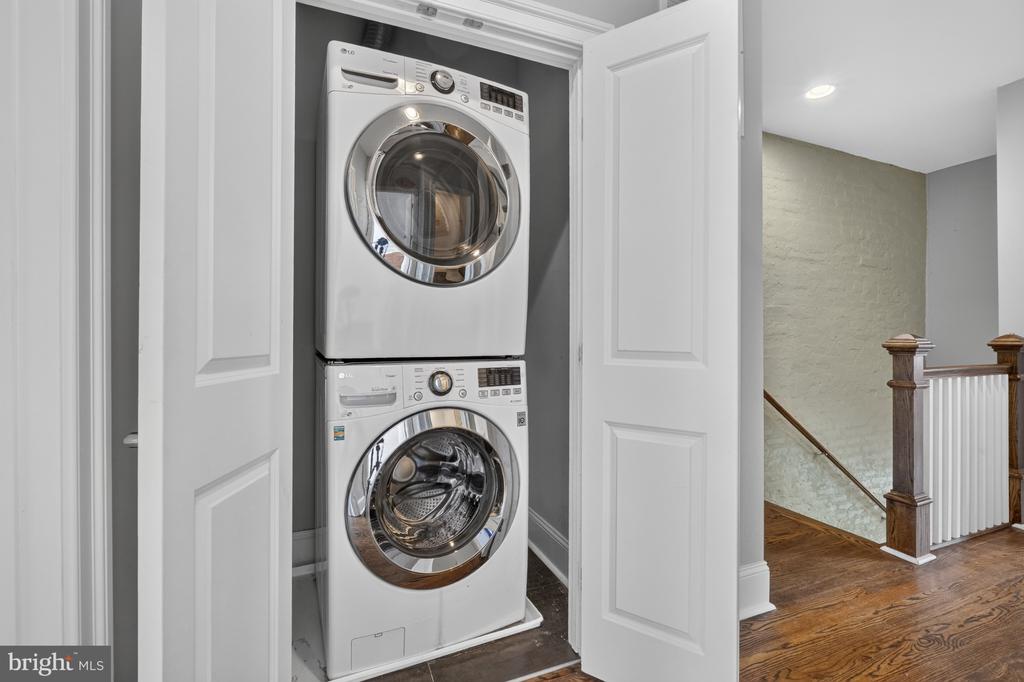
Stacked front-loading washer and dryer in a laundry closet beside a hardwood staircase.
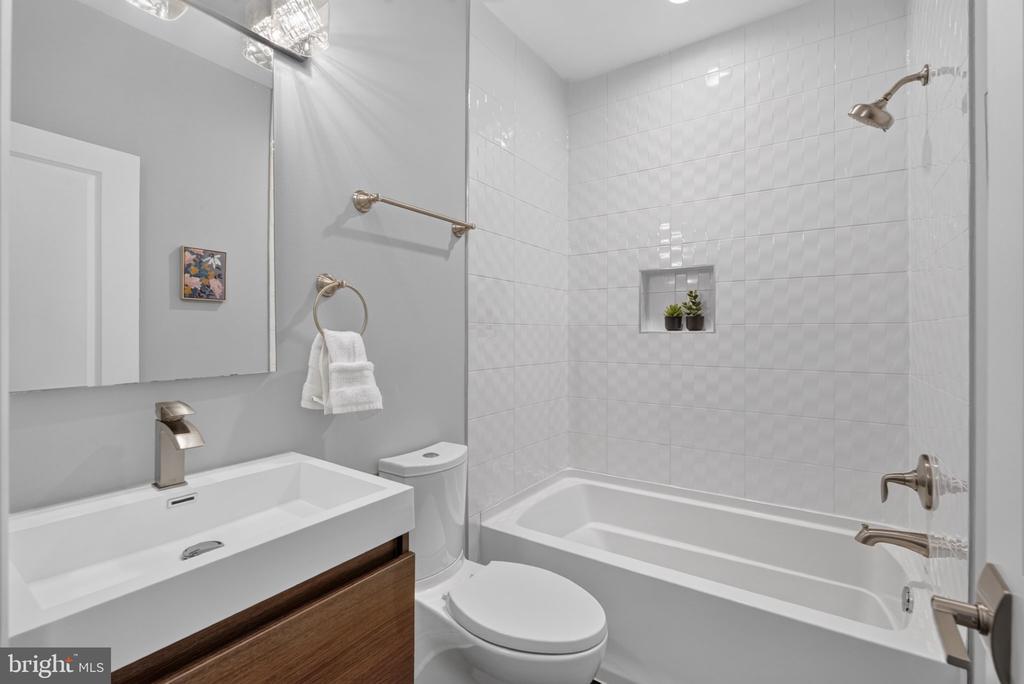
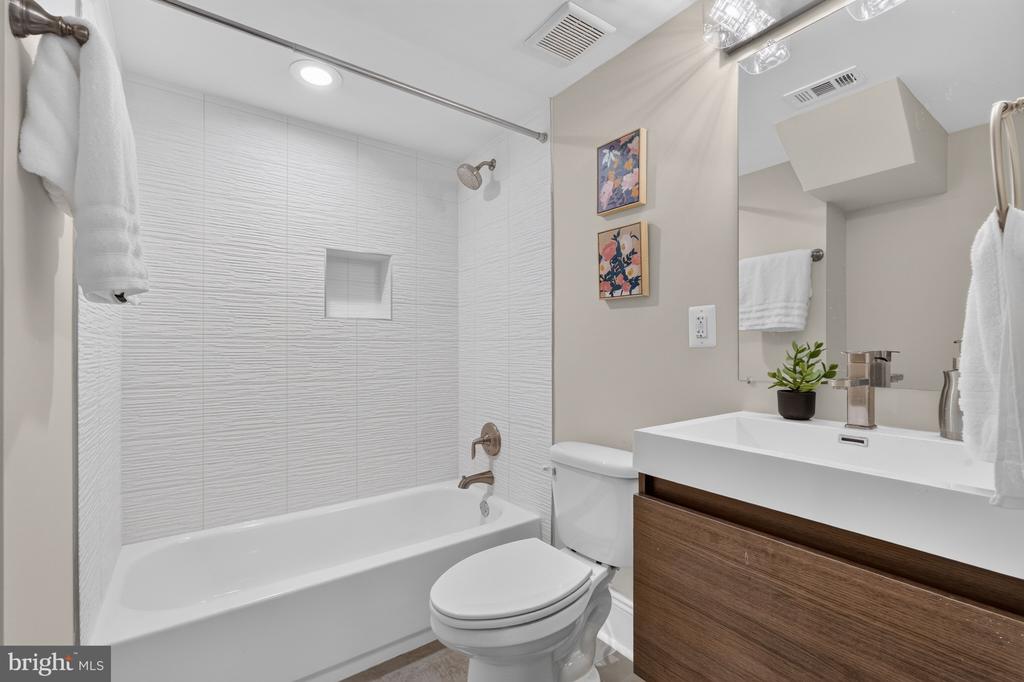
Bathroom with a white tiled tub and shower, wall niche, and wood vanity.
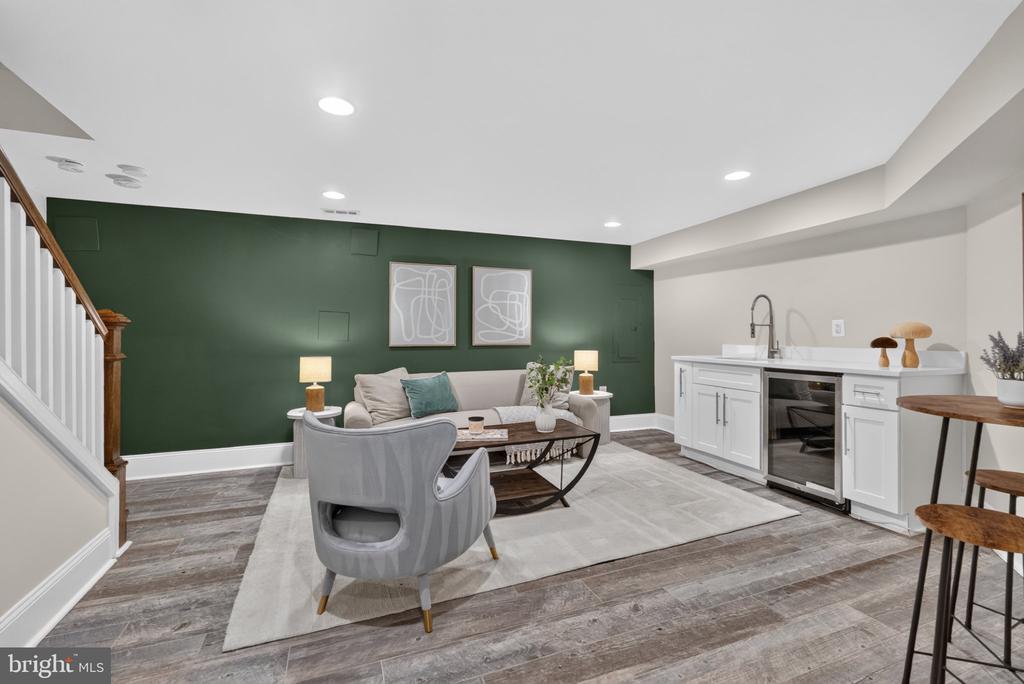
Finished basement with a green accent wall, seating area, and kitchenette.
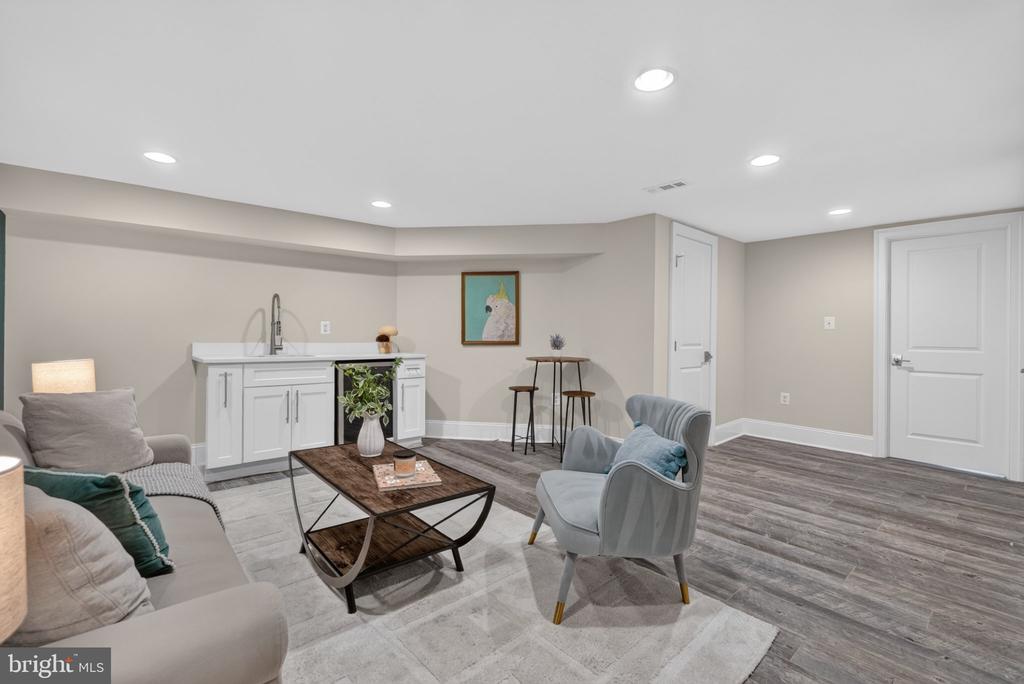
Basement living area with gray seating, a kitchenette, and a wood coffee table.
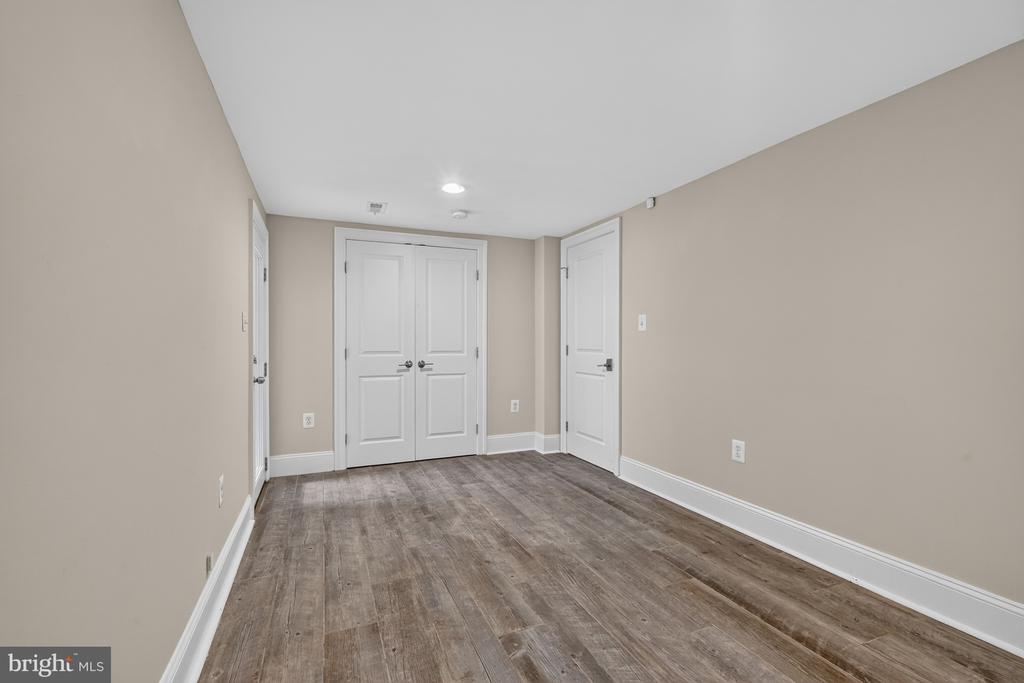
Empty room with wood-look flooring, beige walls, and white double closet doors.
Bathroom with a white tub, textured tile shower wall, and wood-front vanity.
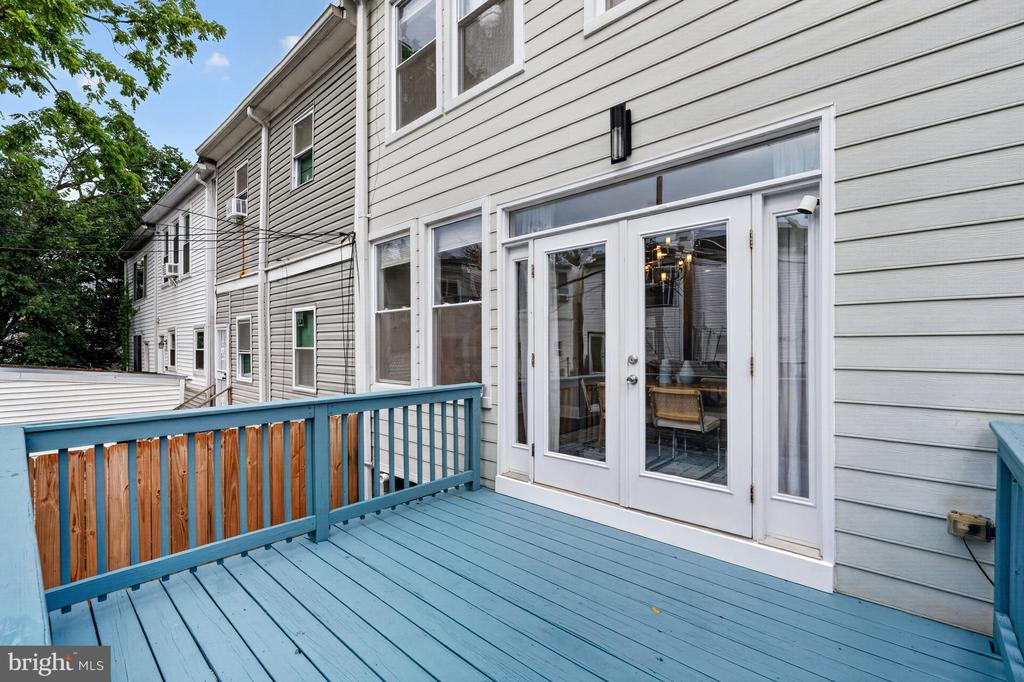
Rear deck with blue-painted decking and railing beside glass doors on a gray-sided house.
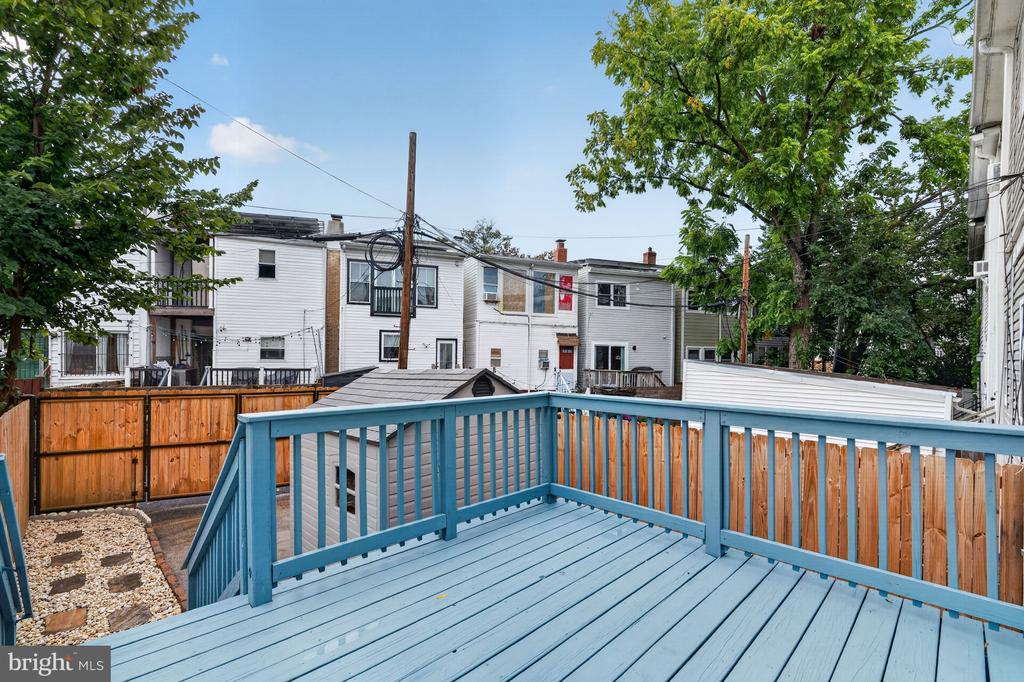
Raised blue deck overlooking a fenced backyard and neighboring homes beneath leafy trees.
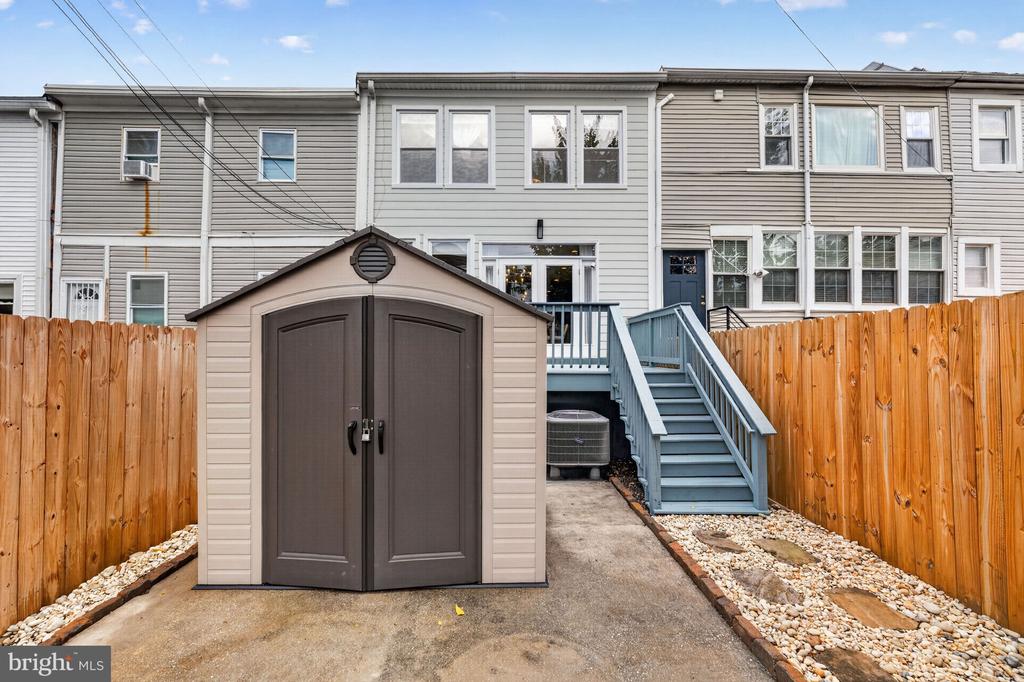
Townhouse rear yard with a storage shed, wooden privacy fences, and blue deck stairs.
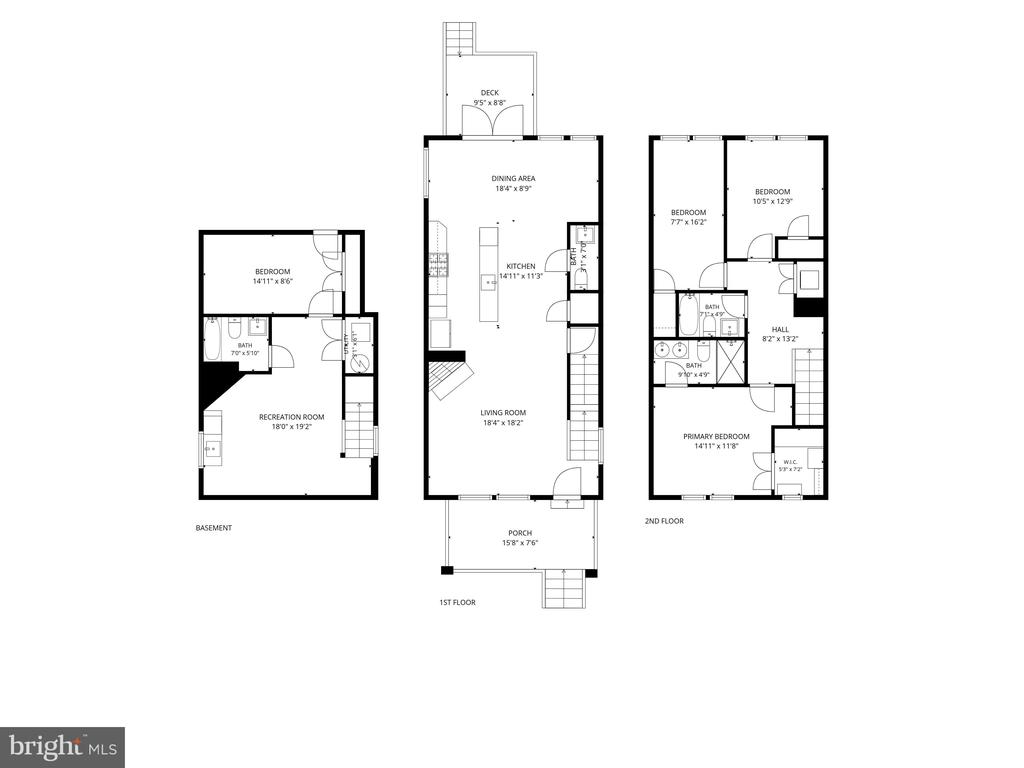
Floor plan showing the basement, first floor, and second floor.
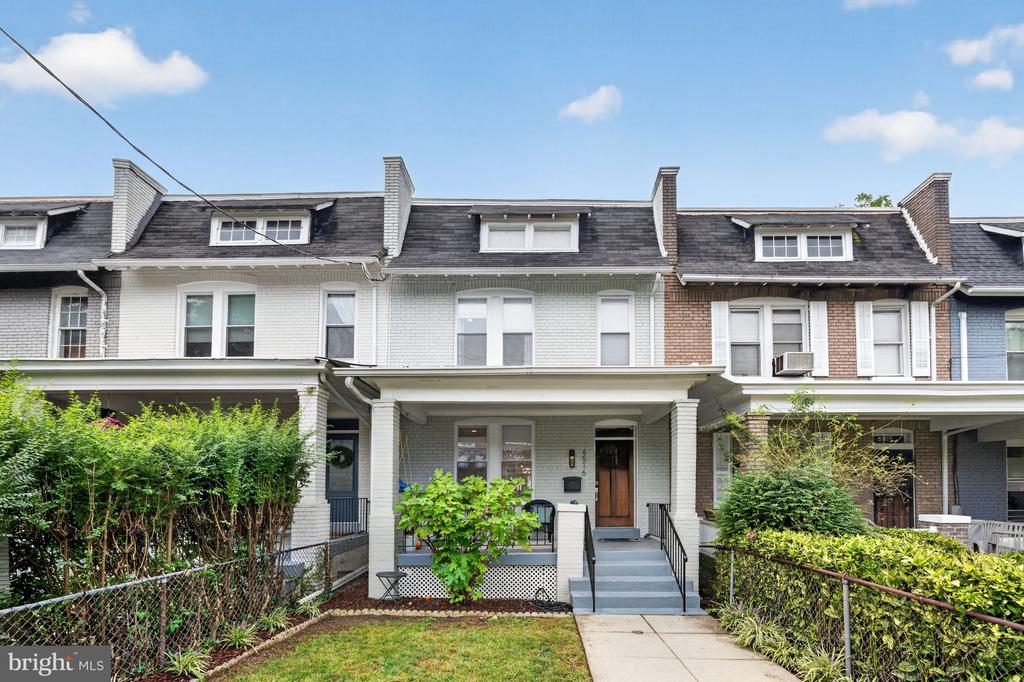
Brick rowhouse with a covered front porch, gray steps, and landscaped garden beds.
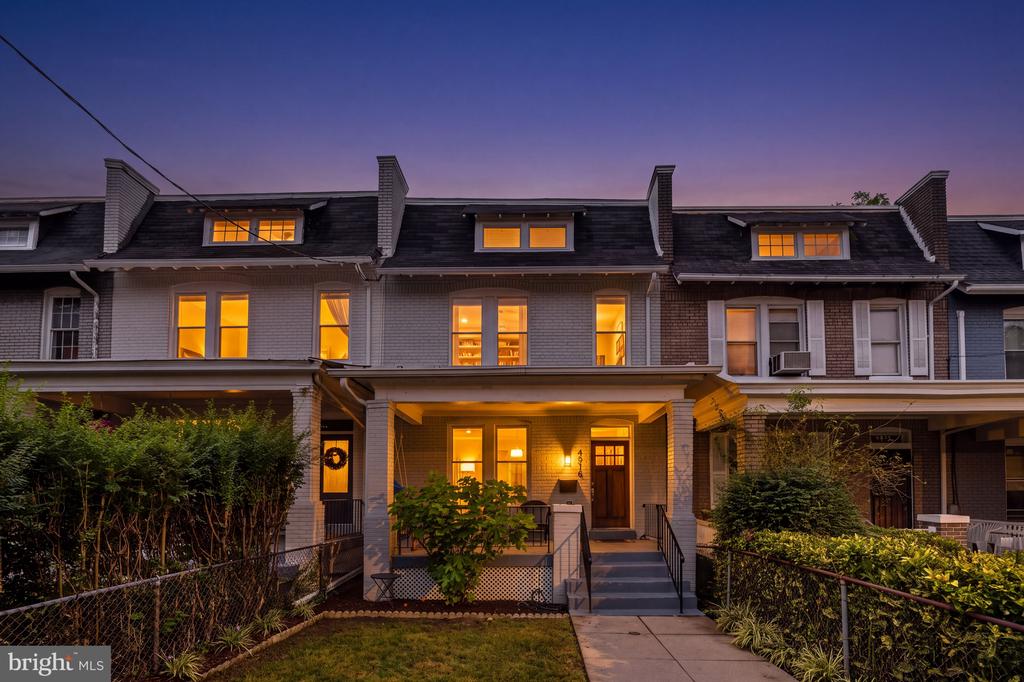
Townhouse exterior at dusk with a covered porch, front steps, and warmly lit windows.
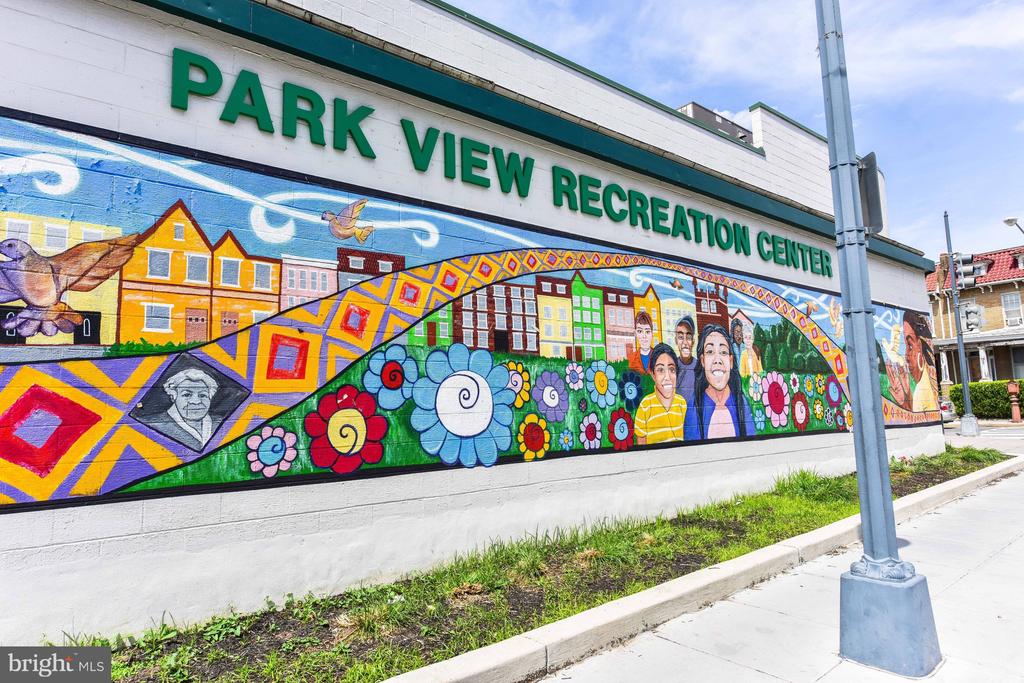
Park View Recreation Center with a colorful neighborhood mural.
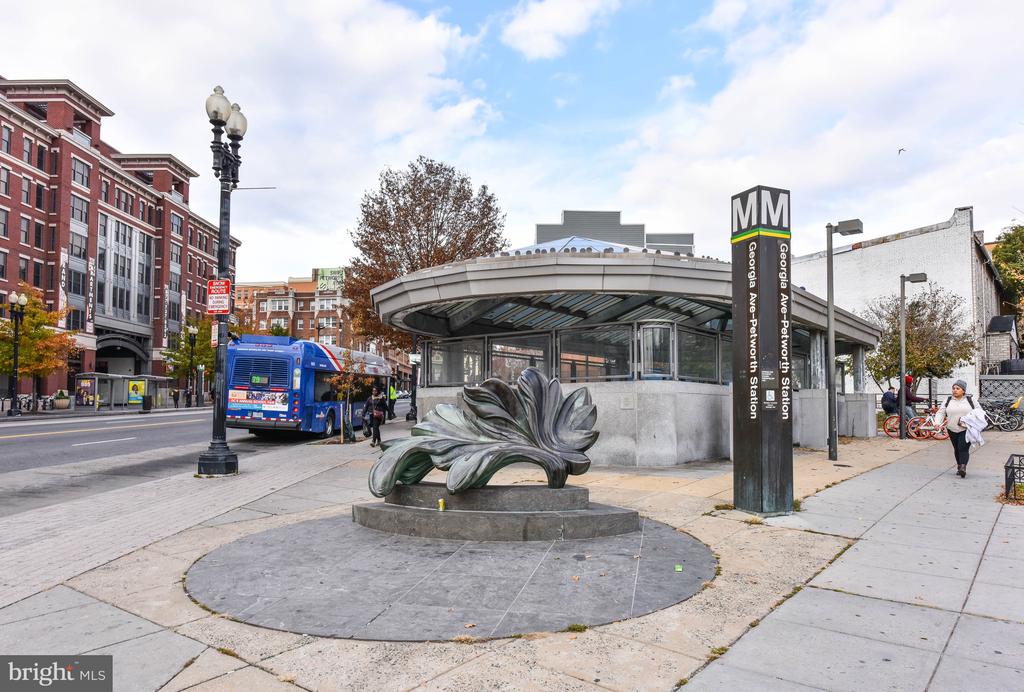
Georgia Ave–Petworth Metro station entrance with a leaf sculpture and bus on the street.
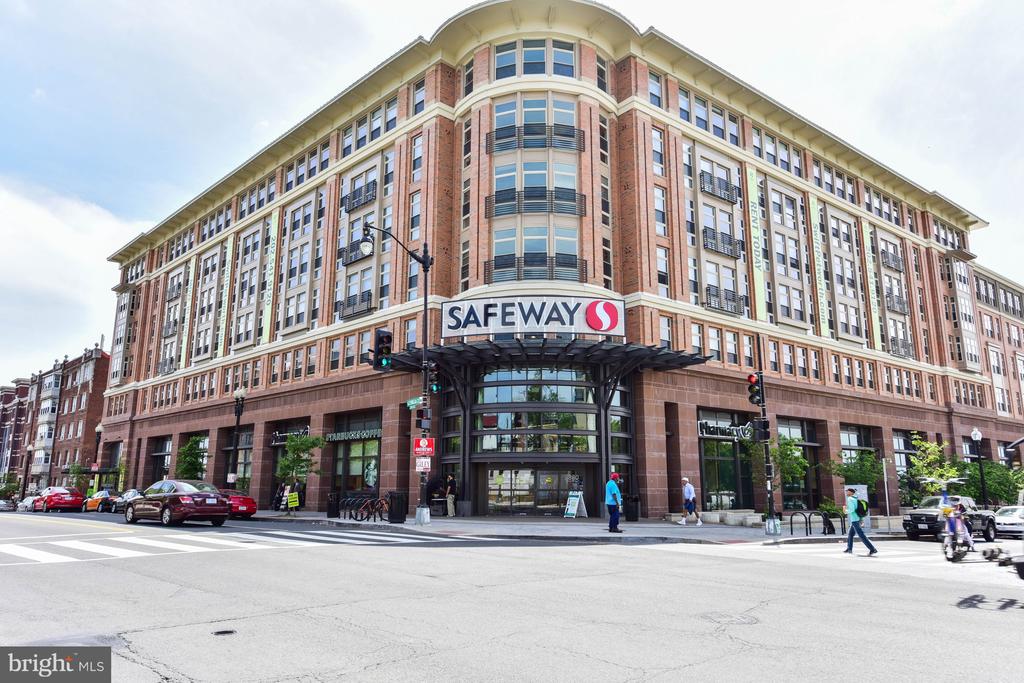
Corner brick-and-stone building with a Safeway entrance at street level.
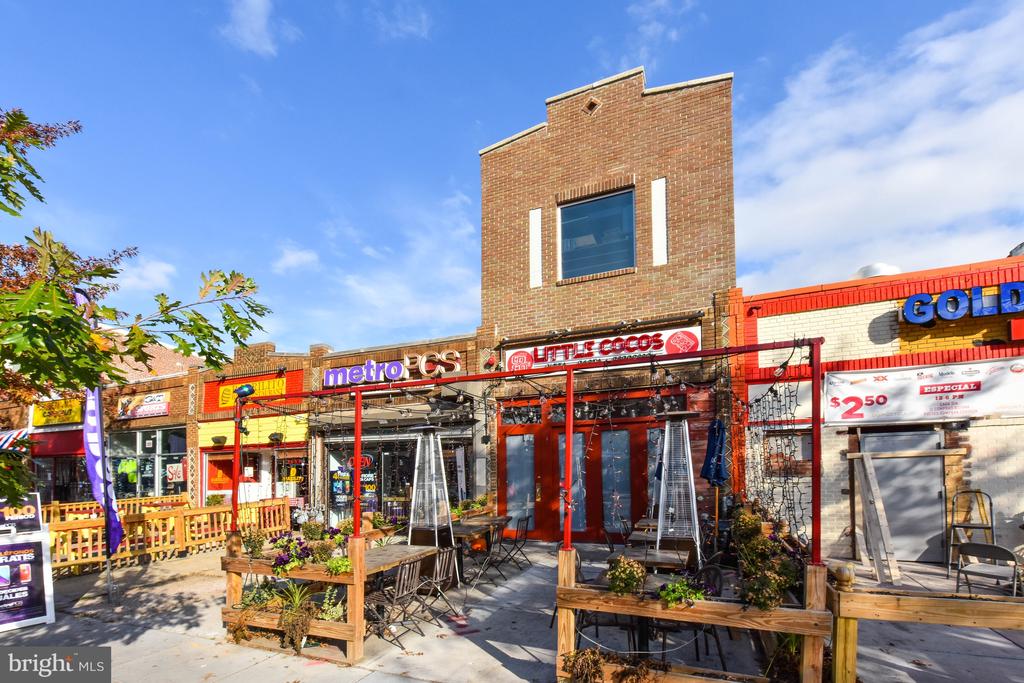
Brick retail storefront with outdoor patio seating beneath a tall stepped façade.
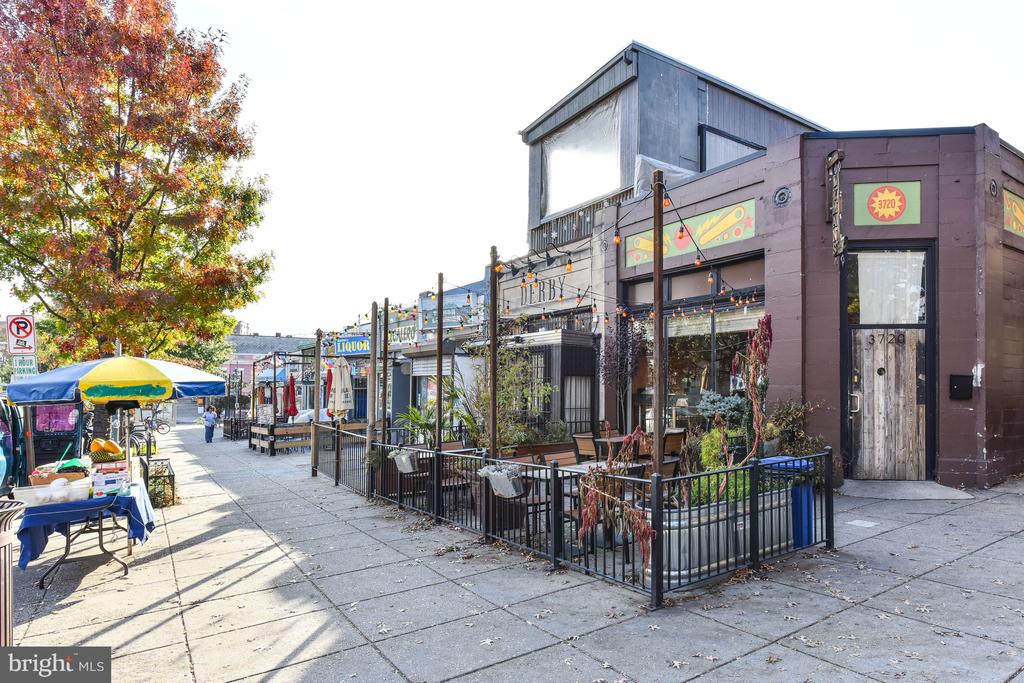
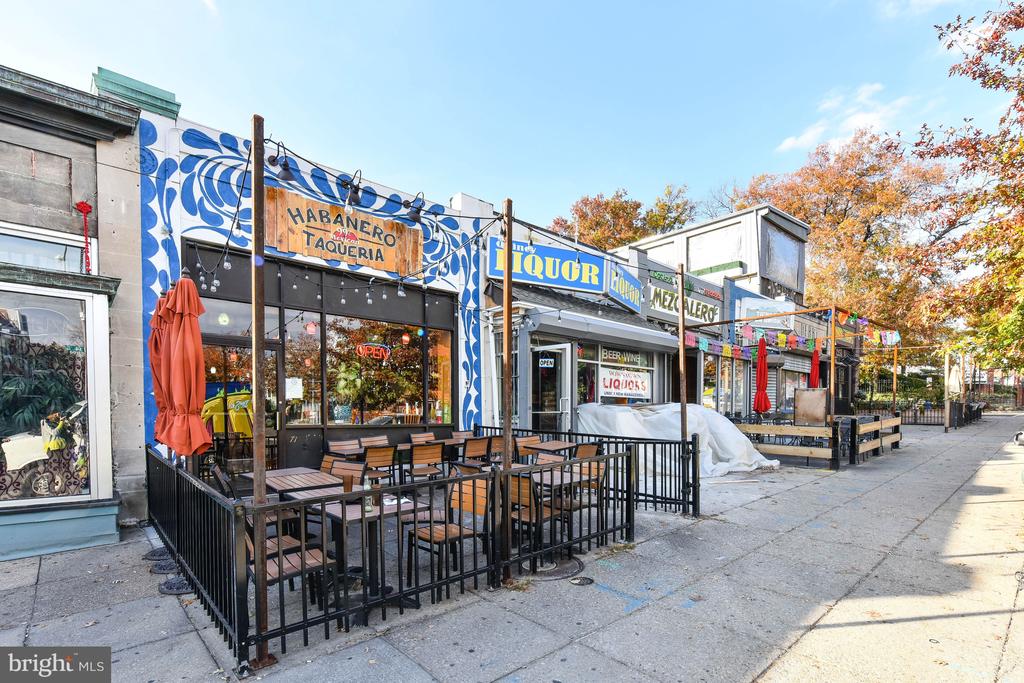
Commercial street with a patio restaurant, sidewalk seating, and a colorful market stand beneath an autumn tree.
Commercial storefronts with a blue-and-white mural and fenced outdoor dining patio.
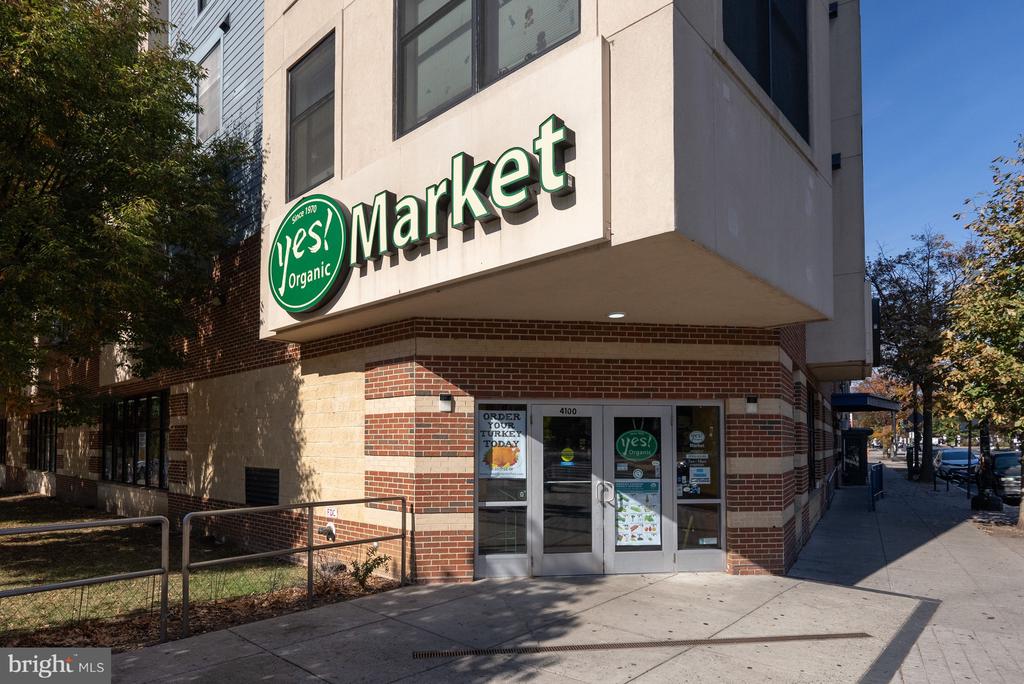
Yes! Market organic grocery storefront on a sunny city sidewalk.
VIEW PHOTOS
$939,000

4516 ILLINOIS AVENUE NW

4 Beds 4 Baths 2,280 Sq.Ft. 1,477 Sq.Ft.

Description

FANTASTIC NEW PRICE! A $50K IMPROVEMENT! Welcome to 4516 Illinois Ave NW, a charm-filled townhome situated just south of Sherman Circle on a coveted, short block. Step through the fully fenced and manicured front yard onto an inviting front porch and into this home's bright and airy interiors spanning a generous 2,300 square feet. Hardwood flooring, high ceilings, and an open floor plan adorn the Main Level's principal living spaces, offering seamless transitions between the spacious Living Room with wood-burning fireplace, the gourmet Kitchen with large island and abundant storage, a Powder Room, and the light-filled Dining Room that opens to the walkout rear Deck and fenced, secure Parking. The Upper Level hosts 3 Bedrooms and 2 Full Bathrooms, including a gracious Primary Suite complete with soaring ceilings, ensuite Bathroom, and a walk-in closet outfitted with custom built-in organization. A hall Laundry Closet provides everyday convenience. A Fourth Bedroom, Full Bathroom, and expansive Recreation Room with built-in Wet Bar are located on the Lower Level, lending the perfect setting to unwind, entertain, and host with ease. All of this located just a few blocks from Upshur's renown international eateries, nightlife options, and Metro transit, 4516 Illinois Ave NW offers the perfect balance of modern everyday living and urban convenience in a coveted locale.

Share Property

Location

4516 ILLINOIS AVENUE NW, WASHINGTON, DC 20011

Status

For Sale
Nelson Marban

Nelson Marban

TITLE

Sales Associate

Property Amenities

Interior
Laundry room Has Laundry, Upper Floor
Fireplace Wood
Appliances Stove, Microwave, Refrigerator, Icemaker, Dishwasher, Disposal, Washer, Dryer
Flooring Hardwood
Total Bedrooms: 4
Half Bathrooms: 1
Full Bathrooms: 3
Other Interior Features Bathroom - Walk-In Shower, Ceiling Fan(s), Crown Moldings, Dining Area, Floor Plan - Open, Kitchen - Eat-In, Kitchen - Gourmet, Kitchen - Island, Primary Bath(s), Recessed Lighting, Walk-in Closet(s), Window Treatments, Wood Floors, Wet/Dry Bar, Formal/Separate Dining Room, Family Room Off Kitchen, Built-Ins
Area & Lot
Total area 2,280 Sq.Ft.
Lot Area 1,477 Sq.Ft.
Living area 2,280 Sq.Ft.
MLS® ID DCDC2284360
Year Built 1923
School District DISTRICT OF COLUMBIA PUBLIC SCHOOLS
Architecture Styles Other
Type Townhouse
Status For Sale
Exterior
Stories 3
Pool No Pool
Air conditioning Central A/C
Heat type Forced Air
Disability Features None
Water Source Public
Security Features Motion Detectors
Sewer Public Sewer
Parking Off Site, Other
Lot Features Front Yard
Finance
Sales Price $939,000
Real Estate Tax $7,720 yearly
Open living room with patterned armchairs, a tiled fireplace, and kitchen and dining areas beyond.

360 Virtual Tour

Take a tour of this property
image

Schedule a Showing

I would love to show you this beautiful property. Please select your preferred date and time below. I will be in touch shortly to confirm your appointment.

Schedule a Showing

I would love to show you this beautiful property. Please select your preferred date and time below. I will be in touch shortly to confirm your appointment.

Thank you for your interest in 4516 ILLINOIS AVENUE NW, WASHINGTON, DC 20011. We are reviewing your request and will be in touch shortly!

Mortgage Calculator

Estimate your monthly mortgage payment, including the principal and interest, property taxes, and HOA. Adjust the values to generate a more accurate rate.

All estimates are provided for informational purposes only. Actual amounts may vary.
$0,000 Your Payment 20 15 65
$0,000 Your Payment

Washington

Work With Nelson

Get assistance in determining current property value, preparing your property for sale, crafting a competitive offer, negotiating a contract, and much more. Contact me today.