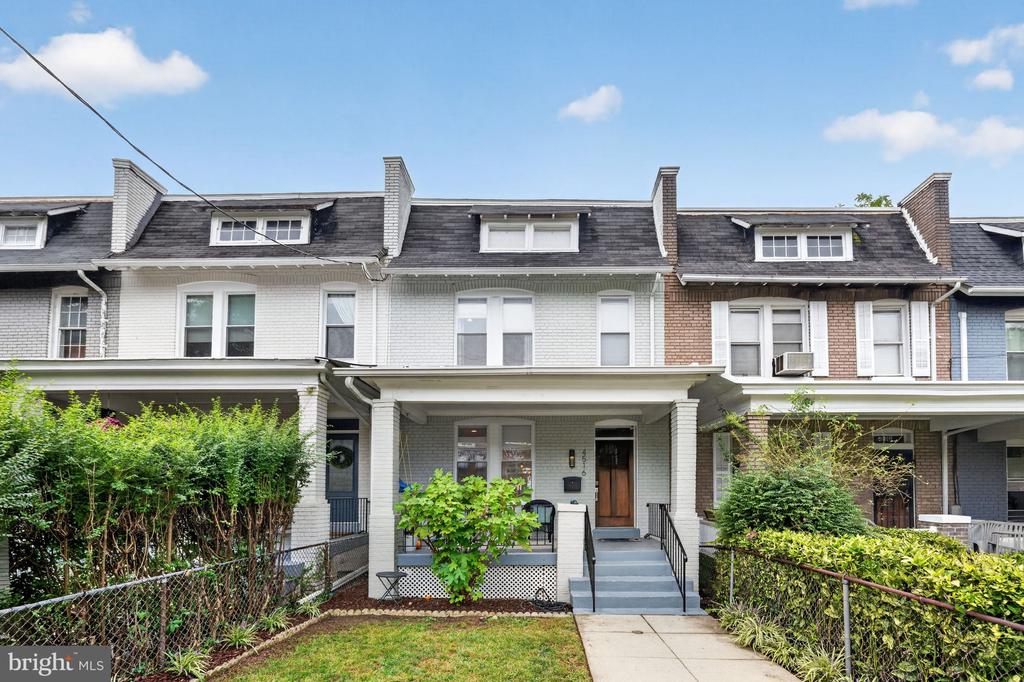
Brick townhouse with a red front door, attached garage, and pink flowering tree.
Open foyer with a floral-runner staircase, hardwood floors, and a grand piano.
Two-story foyer with a curved wooden staircase, crystal chandelier, and hardwood floor.
Living room with a grand piano, floral sofa, cream armchairs, and tall curtained windows.
Dining room with a round wooden table, hardwood floors, and an adjoining sitting room with a grand piano.
Dining room with a wooden table, cane-back chairs, hardwood floors, and French doors to a balcony.
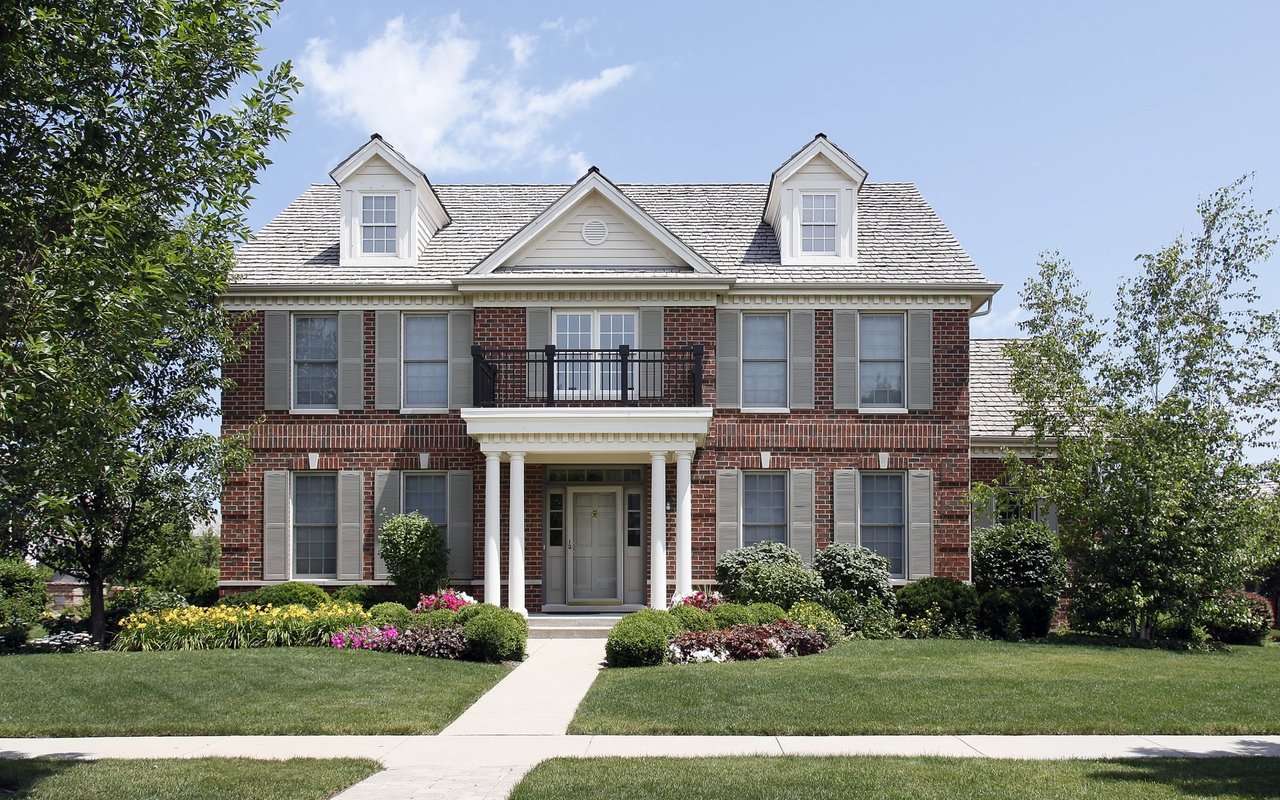
Bright kitchen with white cabinets, stone counters, stainless steel appliances, and hardwood floors.
White kitchen with granite counters and hardwood floors opening into a furnished living area.
Stone patio with lounge seating beneath yellow umbrellas, a patterned rug, and a separate metal dining set.
Stone patio with curved steps, French doors, a grill, and a leafy fenced garden.
Living room with a tall brick fireplace, vaulted ceiling, and wooden seating around a blue rug.
Bathroom with a white vanity, framed mirror, toilet, and potted plant.
Carpeted upstairs landing with a wood stair railing, chandelier, and open doorways.
Upstairs landing with built-in bookshelves, a wooden desk, and a chair draped with a striped throw.
Furnished bedroom with a white bed, green headboard, wooden dressers, and floral curtains framing two windows.
Bedroom with a white bed, gray throw, ceiling fan, double closets, and a dresser topped with an orchid.
Primary bathroom with a soaking tub, glass shower, and granite-topped vanity.
Bedroom with a white quilted bed, black metal headboard, and two windows overlooking greenery.
Bedroom with twin beds, coral headboards, and floral Roman shades.
Bathroom with a colorful elephant-print shower curtain and white vanity beneath an oval mirror.
Furnished living room with brick fireplace, built-in shelves, blue rug, and mixed seating.
Living room with a brick fireplace, built-in shelves, and seating around a blue rug.
Furnished room with an oval wood table, green armchair, woven shelves, and framed artwork.
Bathroom with a white toilet, dark wood vanity, large mirror, and folded towels.
Laundry room with white cabinets, a top-loading washer, and a front-loading dryer.
Floor plan showing the home’s kitchen, dining and living areas, family room, bath, foyer, and garage.
Upper-level floor plan showing a primary bedroom, two bedrooms, office, baths, and open-to-below areas.
Lower-level floor plan with a large recreation room, bath, electrical room, laundry, and hall.
Three-level floor plan showing room layouts, a garage, and a total area of 2,910 square feet.
Map of nearby shopping, dining, parks, and transportation around 1564 McLean Commons Ct.
Tysons Corner Center’s glass entrance beside a Starbucks storefront.
Outdoor plaza with a circular lawn, picnic tables, curved canopies, and a decorated Christmas tree.
Tysons Galleria entrance sign amid landscaped grounds and office buildings.
Shopping and dining center with distinctive storefronts, a terrace, and landscaped shrubs.
McLean Station entrance beneath a broad canopy, with stairs, an escalator, and a pedestrian bridge.
VIEW PHOTOS
$1,046,900

1564 McLean Commons

3 Beds 4 Baths 2,911 Sq.Ft. 2,644 Sq.Ft.

Description

Welcome to 1564 McLean Commons Ct in coveted McLean Commons. This bright and spacious rowhome offers three bedrooms, two full baths, two half baths, two fireplaces, multiple lounging/ recreation spaces and a charming, private stone terrace. The attractive brick facade and flowering landscaping welcome you. Once inside, striking angles and architectural features are the backdrop for attractive room proportions flowing graciously through the various living spaces. Natural light from big windows makes rooms and wood floors come alive. The large, renovated, eat-in kitchen features double French doors that open to the private rear stone terrace ... perfect for seamless indoor/outdoor entertaining. The adjacent den with brick fireplace enjoys soaring ceilings that open to a library/home office on the upper level. Upstairs, the spacious primary suite boasts cathedral ceilings and en-suite bath with skylight, two additional well-sized bedrooms, a full bath and a hall skylight. The expansive lower level offers flexible spaces for tailored uses and currently includes a huge recreation room with brick fireplace flanked with built-in shelving, and a powder room. Additional features include large storage and laundry rooms. The attached 1-car garage with interior main level access and driveway complete this special offering.

Share Property

Location

1564 McLean Commons, Mc Lean, VA 22101

Status

Sold

Date Sold

May 27, 2022
Nelson Marban

Nelson Marban

TITLE

Sales Associate

Property Amenities

Interior
Fireplace Gas, Wood Burning
Appliances Dishwasher, Disposal, Dryer, Refrigerator, Freezer, Microwave, Electric Oven, Electric Range, Washer
Flooring Wood, Carpet, Hardwood
Total Bedrooms: 3
Half Bathrooms: 2
Full Bathrooms: 2
Other Interior Features Eat-in Kitchen, Entrance Foyer, Cathedral Ceiling(s)
Area & Lot
Lot Area 2,644 Sq.Ft.
Living area 2,911 Sq.Ft.
MLS® ID VAFX2066000
Year Built 1984
School District FAIRFAX COUNTY PUBLIC SCHOOLS
Architecture Styles Traditional
Type Townhouse
Status Sold
Exterior
Stories 3
Air conditioning Central Air, Ceiling Fan(s)
Heat type Forced Air, Natural Gas
Water Source Public
Garage Space 1.0
Security Features Security System
Sewer Public Sewer
Parking Garage Door Opener, On Street, Attached
Finance
Sales Price $1,046,900
HOA Fees $1,000
Real Estate Tax $10,367 yearly
Open foyer with a floral-runner staircase, hardwood floors, and a grand piano.

360 Virtual Tour

Take a tour of this property

Work With Nelson

Get assistance in determining current property value, preparing your property for sale, crafting a competitive offer, negotiating a contract, and much more. Contact me today.