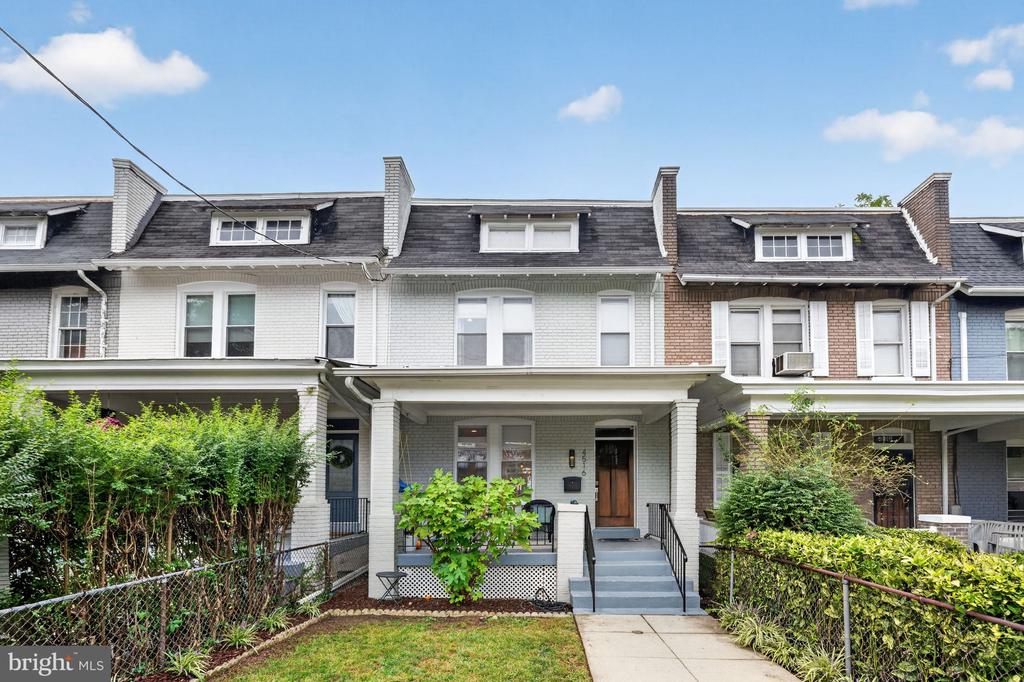
Brick row house with a red front door, covered porch, broad steps, and small front lawn.
Gray-brick rowhouse with a red door, covered porch, and pink flowering shrubs along the front fence.
Covered front porch with black rocking chairs and ornate iron railings overlooking neighboring rowhouses.
Entry hall with red glass front door, exposed brick wall, staircase, and views into furnished living and dining rooms.
Entry foyer with a glass-paneled wooden door, exposed brick wall, and stone tile floor.
Staged living room with dark leather sofas, colorful abstract art, hardwood floors, and an adjoining dining room.
Open kitchen and dining area with a stainless steel island, wooden table, and colorful abstract art.
Kitchen with stainless-steel appliances, white cabinets, and a large metal worktable island.
Kitchen and dining area with white cabinets, a dark island, and a wood table on a blue rug.
Laundry room with front-loading washer and dryer, storage shelves, and sliding glass doors to a furnished deck.
Furnished deck with cushioned seating, a patterned rug, and views of neighboring homes.
Bathroom with a white vanity and toilet beside a window overlooking neighboring row houses.
Hallway with an exposed brick wall, polished wood floors, and a white stair railing.
Bedroom with a white bed, dark wood furniture, ceiling fan, and bright adjoining space.
Bright sitting nook with mirrored closet doors, hardwood floors, and a teal chair by large windows.
Bathroom with a jetted tub, beige tiled shower, and white vanity beneath a large mirror.
Staged bedroom with a white bed, blush pillows, gray bench, and two bright windows.
Bedroom with a white bed, pink pillows, blue armchair, mirrored closet doors, and hardwood floors.
Home office and exercise room with a Peloton bike, mirrored doors, and a desk beside a tufted chair.
Bathroom with dark veined stone tile around the tub and a green marble vanity.
Living room with beige sofas, colorful abstract artwork, and a tiled floor.
Furnished living room with beige seating, blue benches, a television, and a large potted palm.
Compact kitchen with tan cabinets, mosaic tile backsplash, and white stove beneath a sloped ceiling.
Bathroom with a curtained tiled shower, decorative accent tile, and white sink.
Fenced patio with a gray outdoor dining set on a patterned rug and a potted plant.
Fenced paved parking area behind attached homes, with a raised deck and outdoor dining furniture.
Three-level floor plan showing lower, main, and upper levels, with a deck.
Brookland building beside a rail station, with a freight train in the foreground.
Monroe Market plaza with outdoor café seating, a fountain, and brick mixed-use buildings.
Basilica of the National Shrine of the Immaculate Conception, with its blue-and-gold dome and tall bell tower.
VIEW PHOTOS
$750,000

2725 6th STREET NE

3 Beds 4 Baths 1,820 Sq.Ft. 2,084 Sq.Ft.

Description

Welcome to 2725 6th Street NE, a 3BR/3.5BA, Federal residence with gleaming hardwood floors, a gracious flow throughout its living spaces, and inviting outdoor spaces. The charming porch-front facade and fenced-in front green space is welcoming to homeowner and guests alike, and affords views of the neighborhood lined with traditional DC rowhomes. The spacious foyer features an exposed brick wall and a handsome staircase with period details, and opens to the living room flooded with natural sunlight. The kitchen with granite countertops opens to the dining area, making this living space one for many gatherings. Completing the main level is the powder room and the mudroom with laundry that leads to the expansive rear deck and patio ideal for outdoor entertaining. Upstairs, the spacious primary bedroom with en-suite bath is enhanced by a bright dressing area with windows. Two additional bedrooms, a skylit hallway and a skylit full hall bath complete the upper level. The spacious lower level (with potential for an income-producing in-law suite) offers multiple spaces for varied uses. It currently features an open gathering room with kitchenette, a full bath and walkout access to the rear tranquil patio and garden. An abundance of interior and exterior, under-deck storage and private parking for 2+ cars make this an unparalleled offering. This home is move-in ready... has been lovingly maintained and improved, while showcasing its original architectural features. It defines home sweet home!

Share Property

Location

2725 6TH STREET NE, WASHINGTON, DC 20017

Status

Sold

Date Sold

September 8, 2023
Nelson Marban

Nelson Marban

TITLE

Sales Associate

Property Amenities

Interior
Appliances Gas Range, Gas Oven, Washer, Electric Water Heater, Dishwasher, Disposal, Refrigerator, Stainless Steel Appliance(s)
Flooring Wood, Hardwood
Total Bedrooms: 3
Half Bathrooms: 1
Full Bathrooms: 3
Other Interior Features Eat-in Kitchen, Ceiling Fan(s), Recessed Lighting
Area & Lot
Lot Area 2,084 Sq.Ft.
Living area 1,820 Sq.Ft.
MLS® ID DCDC2103276
Year Built 1925
School District DISTRICT OF COLUMBIA PUBLIC SCHOOLS
Architecture Styles Federal
Type Townhouse
Status Sold
Exterior
Air conditioning Central Air, Ceiling Fan(s)
Heat type Natural Gas, Forced Air
Water Source Public
Sewer Public Sewer
Parking Off Street, Private
Finance
Sales Price $750,000
Real Estate Tax $5,572 yearly
Gray-brick rowhouse with a red door, covered porch, and pink flowering shrubs along the front fence.

360 Virtual Tour

Take a tour of this property

Washington

Work With Nelson

Get assistance in determining current property value, preparing your property for sale, crafting a competitive offer, negotiating a contract, and much more. Contact me today.