Leave a Message

Thank you for your message. We will be in touch with you shortly.

12205 HORSE CENTER ROAD
VIEW PHOTOS
$724,999

12205 HORSE CENTER ROAD

4 Beds 3 Baths 2,076 Sq.Ft. 0.45 Acres

Open House

10/4/2026 2:00PM - 4:00PM EDT

Description

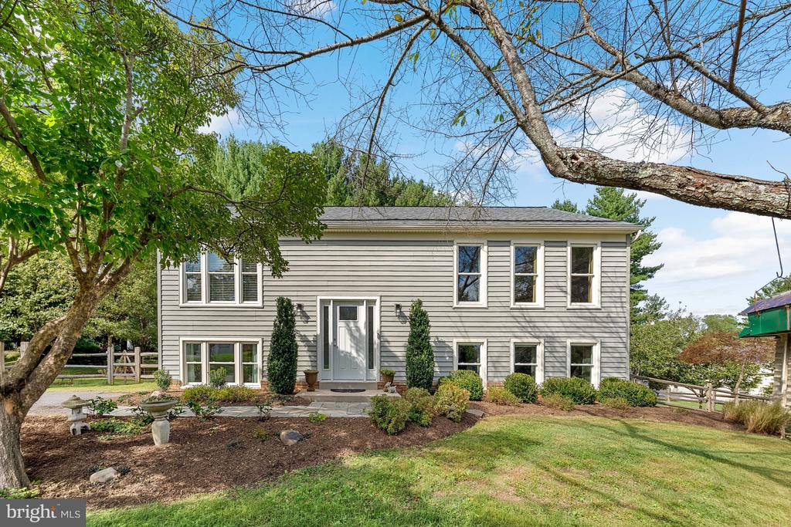
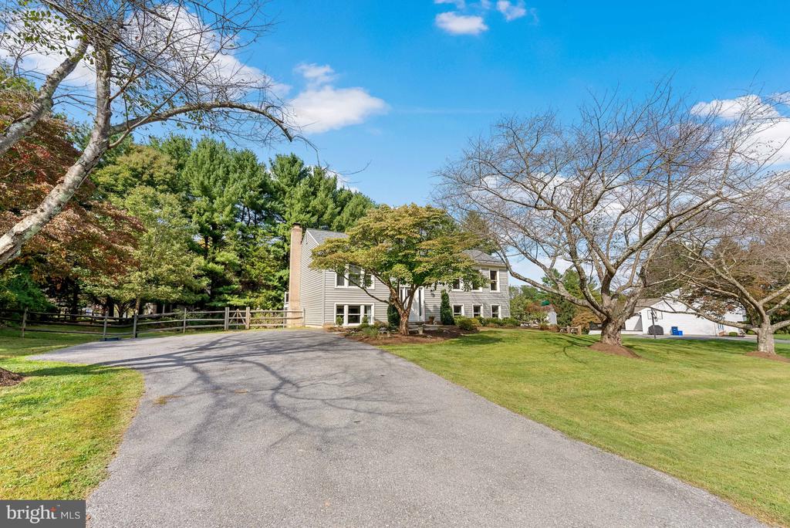
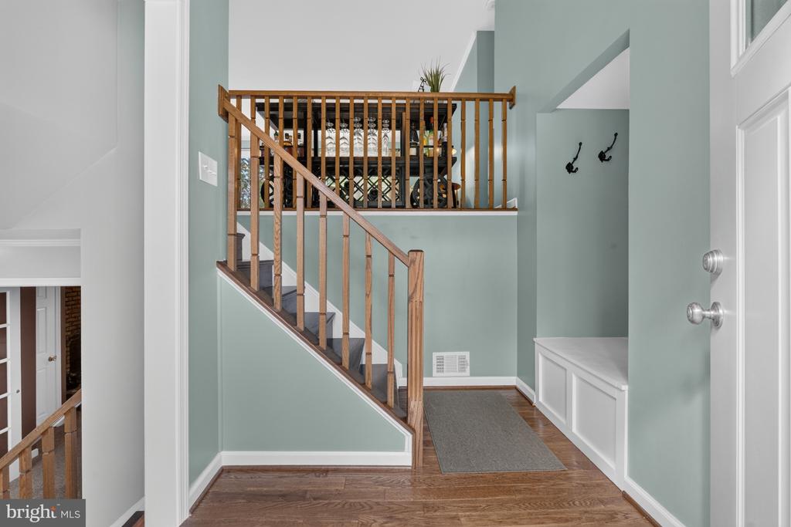
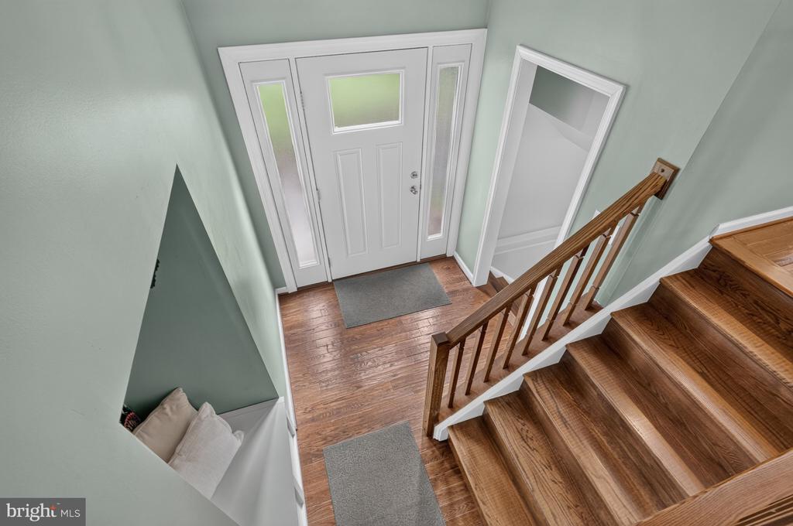
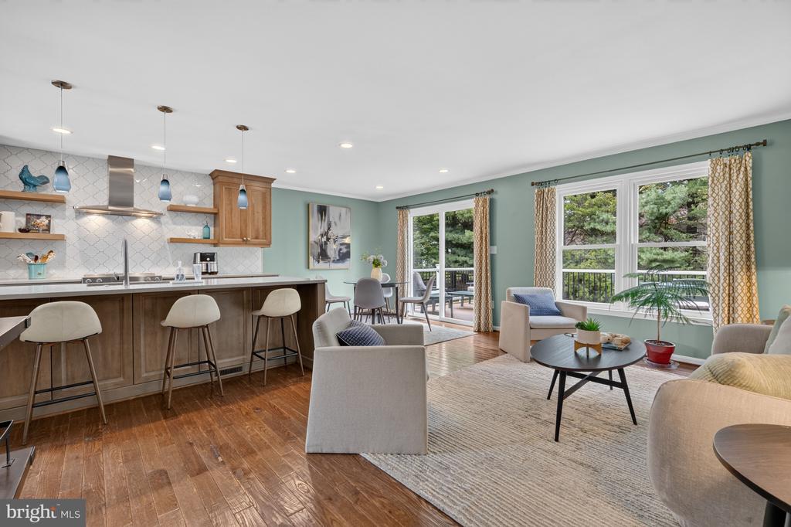
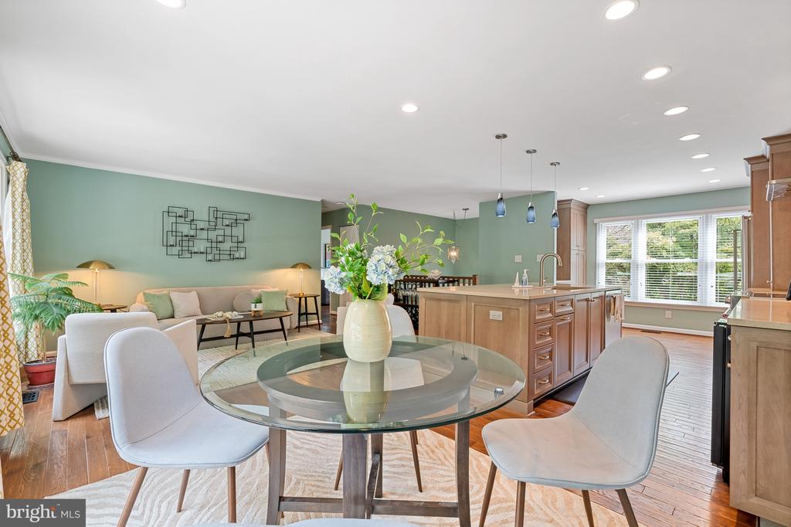
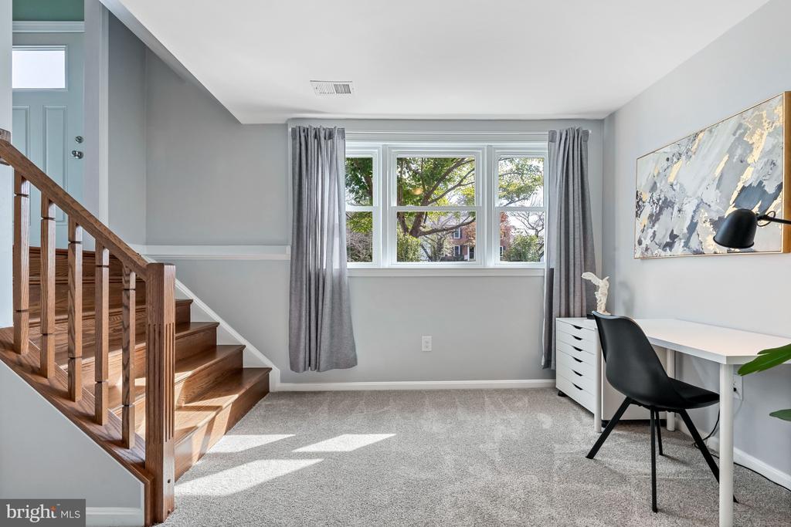
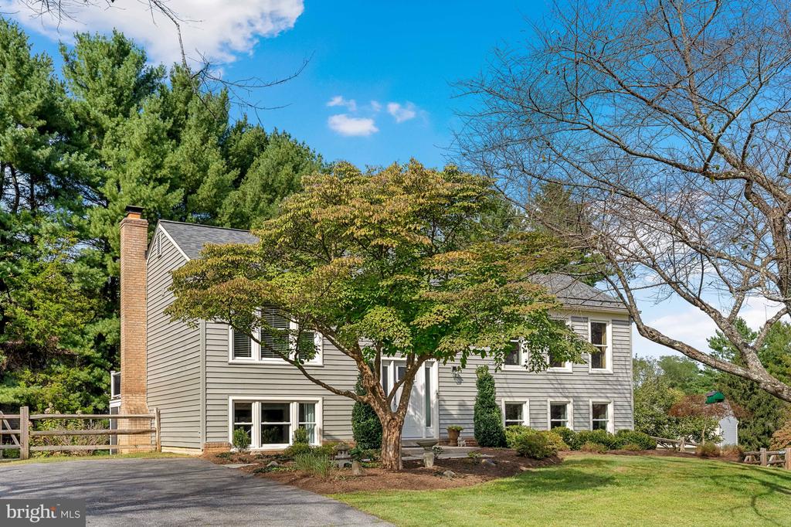
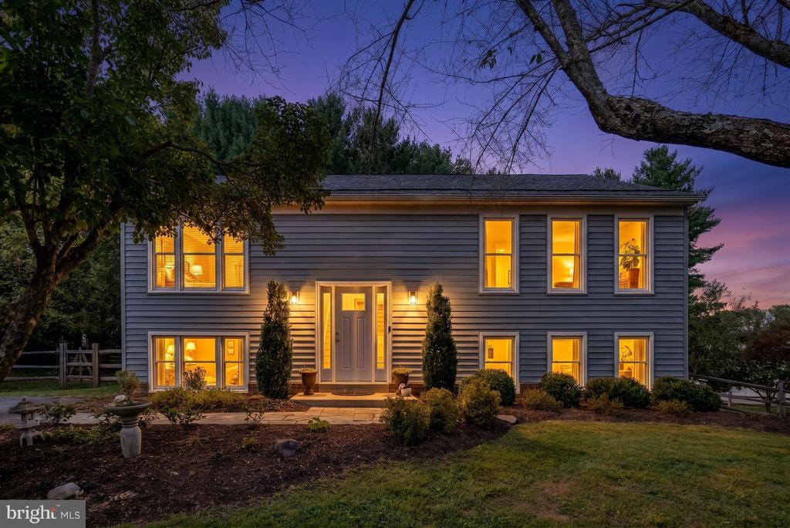
Set within the desirable Mills Farm community of North Potomac, this inviting four-bedroom, three-bath residence offers a light-filled, accommodating layout with generous living spaces and an expansive backyard designed for everyday enjoyment and effortless entertaining. A welcoming entry foyer provides direct access to both the main living level above and the lower level below, creating a convenient flow throughout the home.
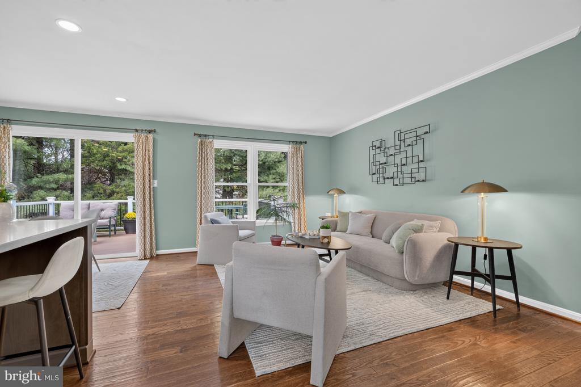
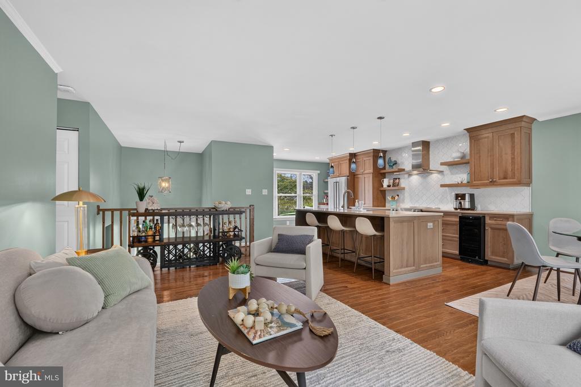
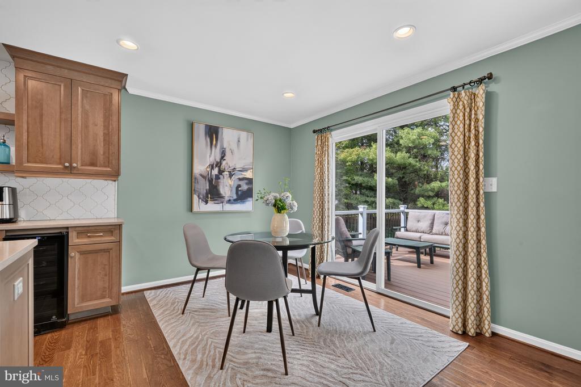
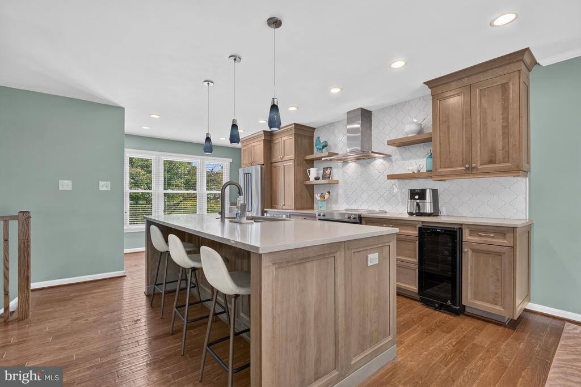
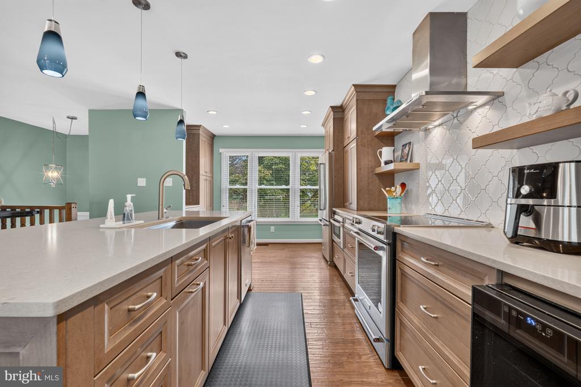
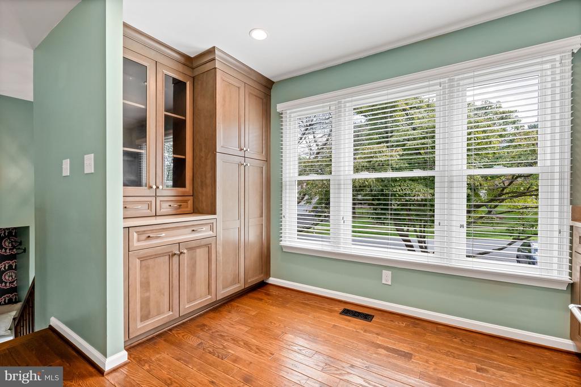
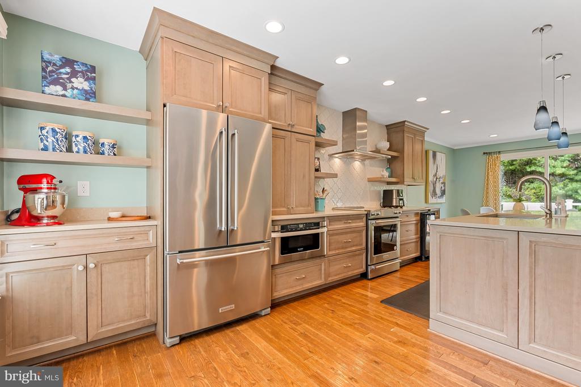
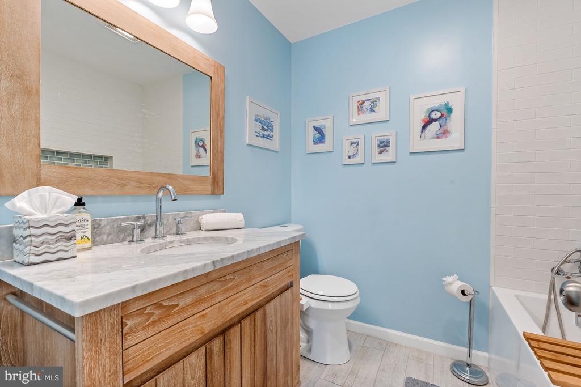
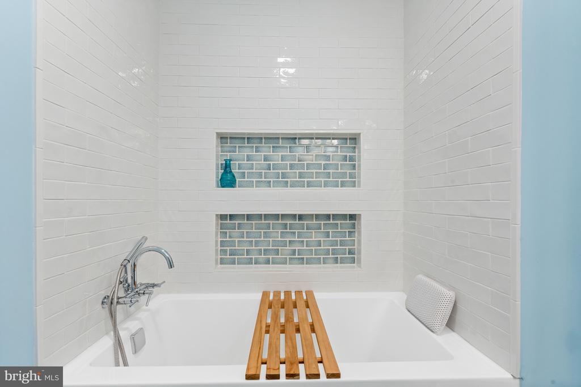
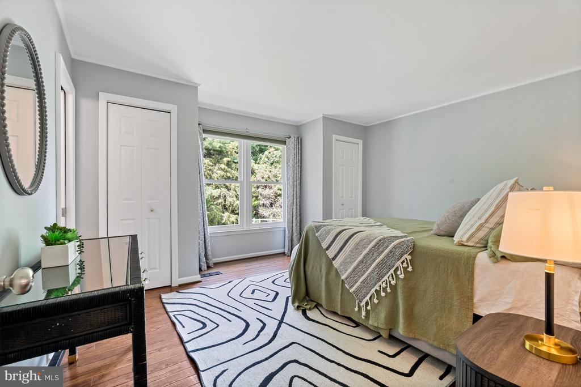
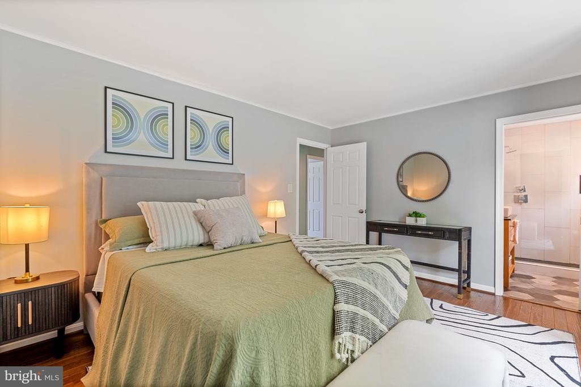
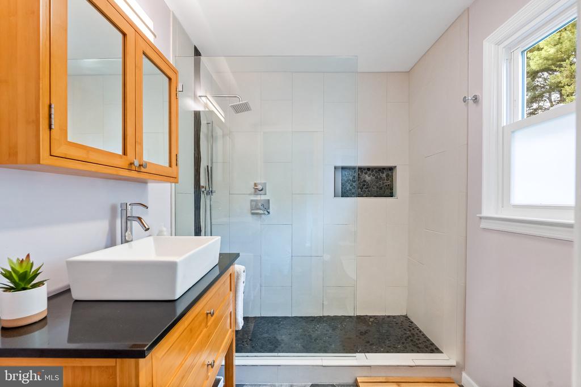
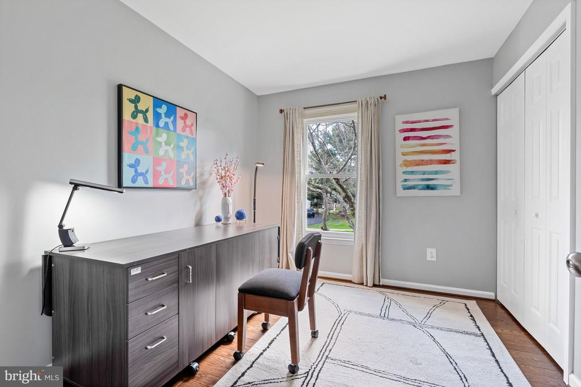
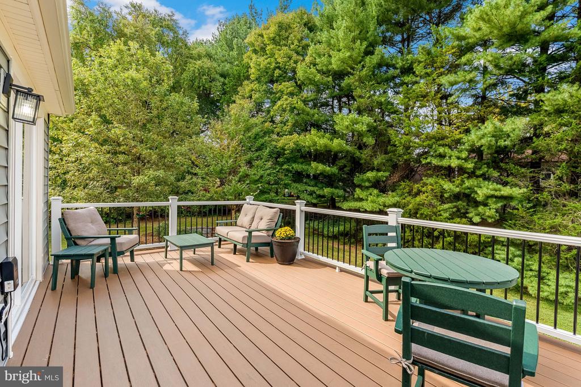
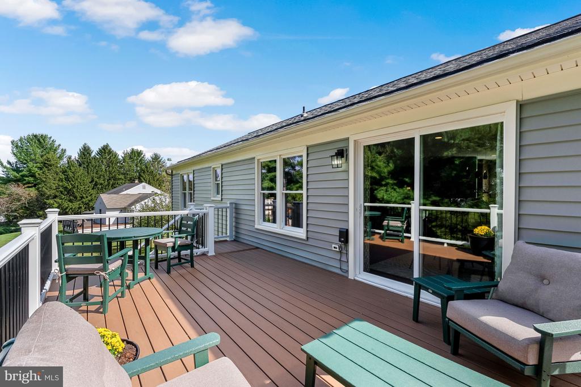
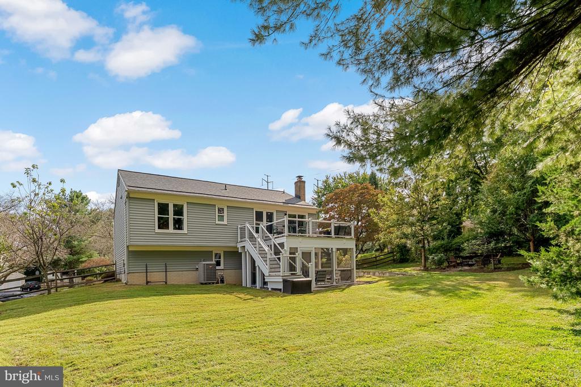
The main level features an open-concept Living Room, Dining Room, and Chef's Kitchen, bathed in natural light throughout. The Dining Room opens through sliding glass doors to a spacious deck overlooking the backyard, creating a seamless flow between indoor and outdoor living. Three bedrooms are located on this level, including the Primary Bedroom with an en-suite bath, along with an additional full hall bathroom.
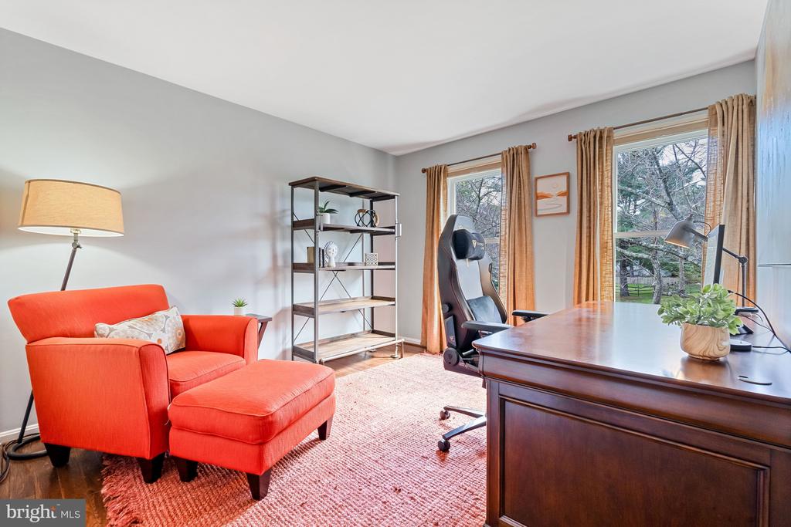
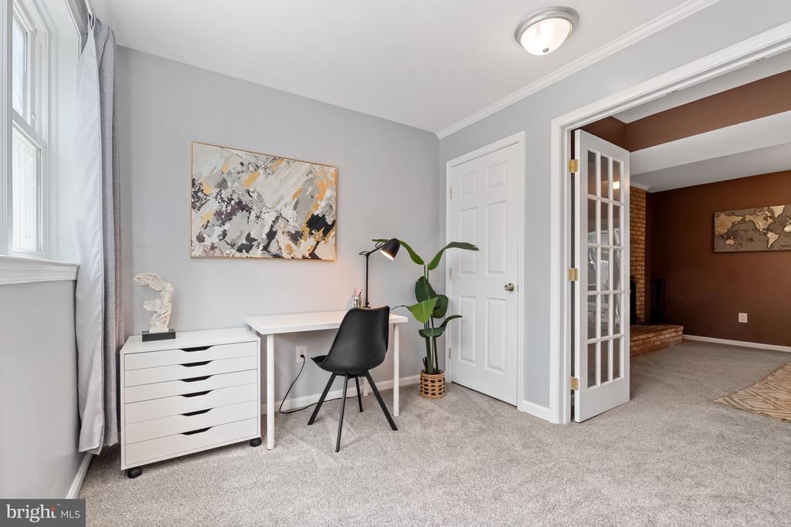
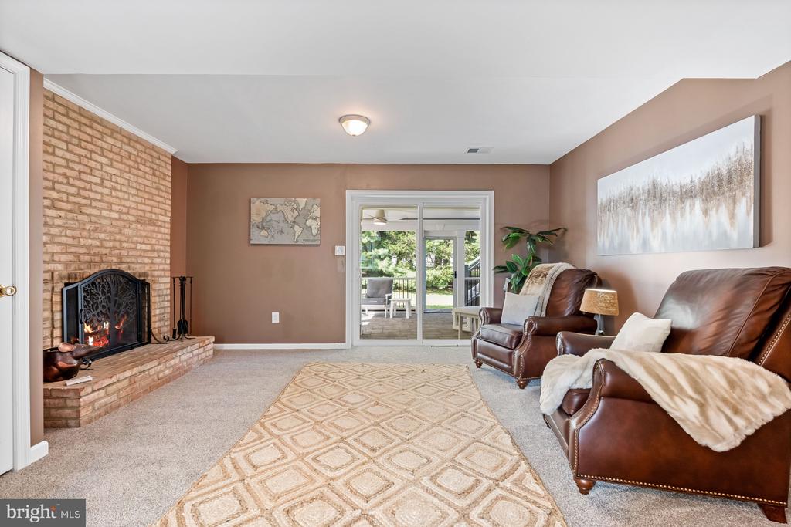
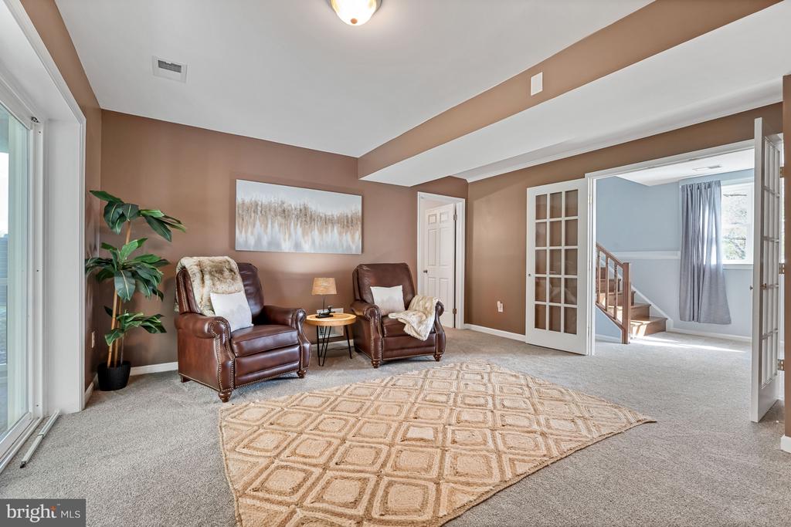
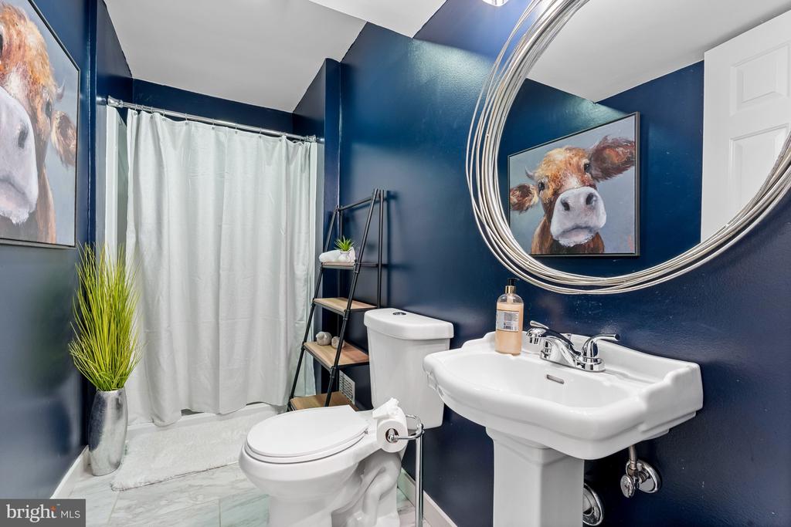
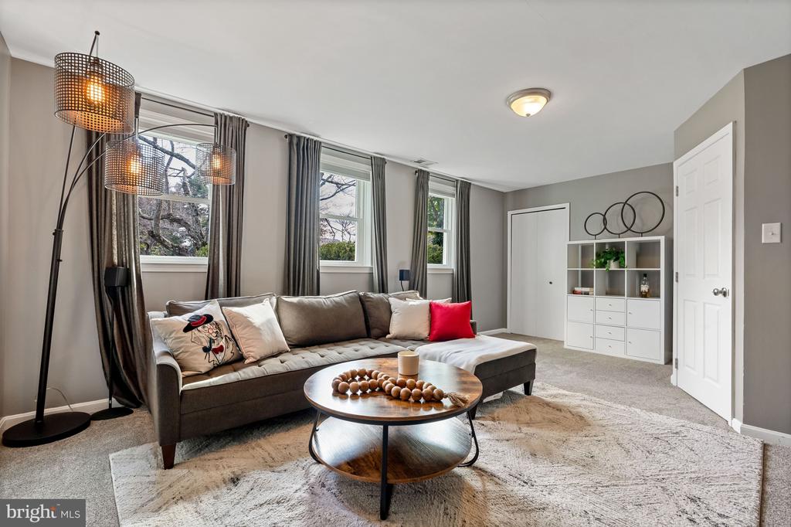
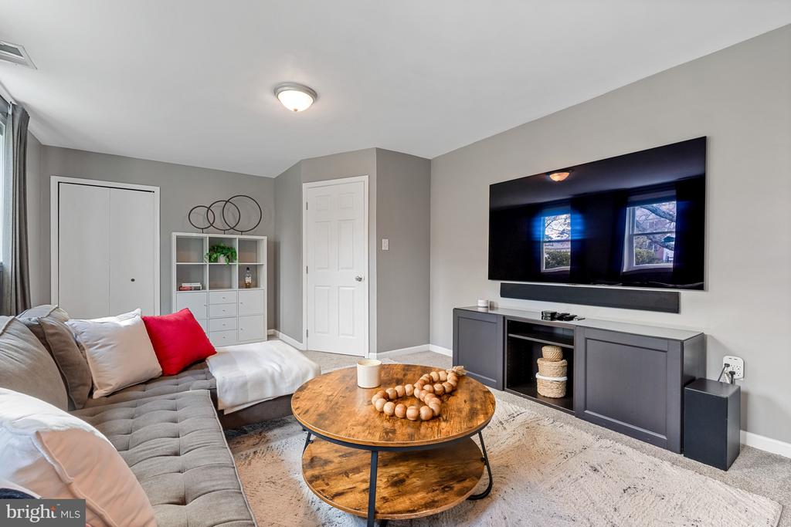
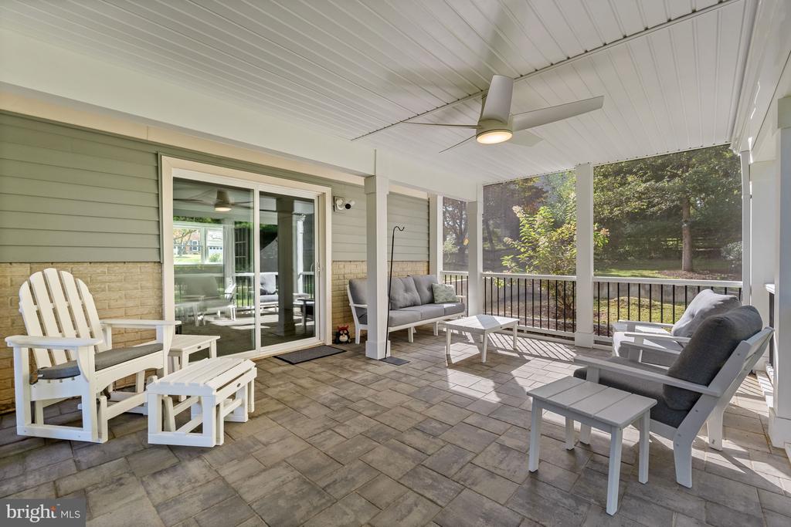
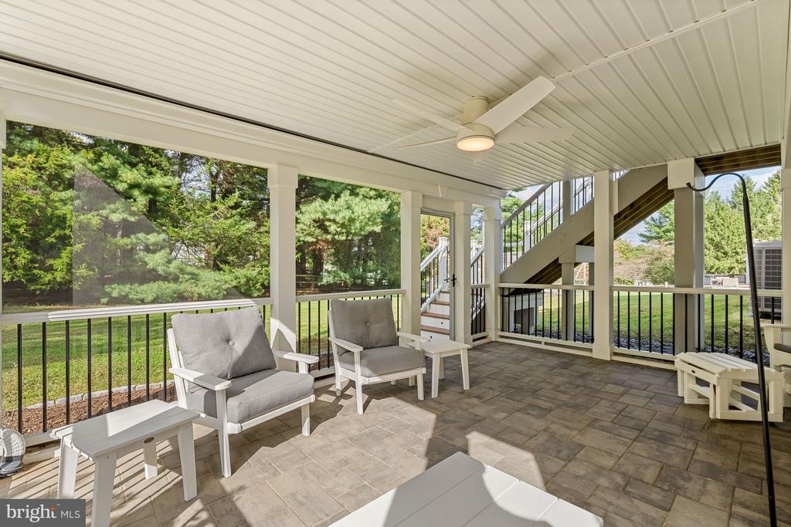
A few steps from the foyer lead to the lower level, where a large and versatile recreation room offers a cozy fireplace and direct access to a screened porch and the expansive backyard beyond. An additional full bathroom and a bedroom/multipurpose room provide flexibility for a family room, home office, or guest space.
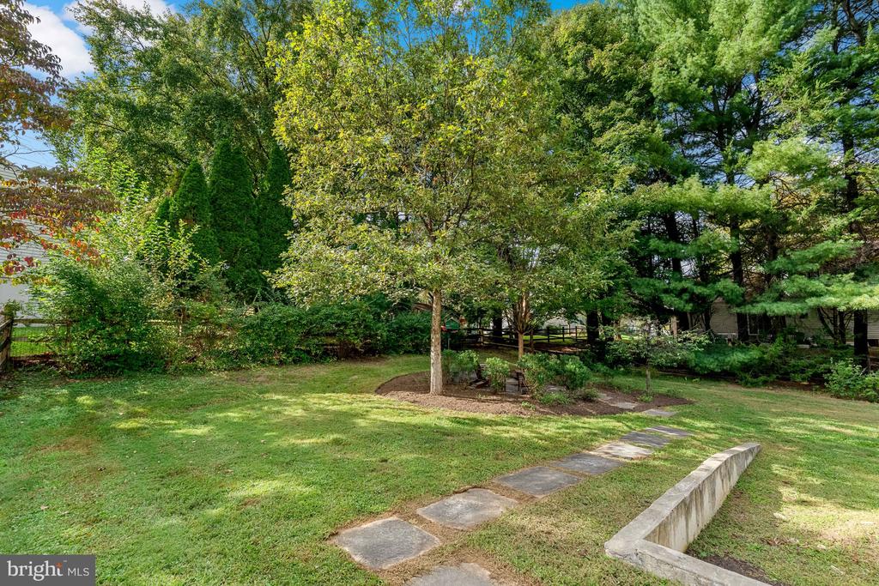
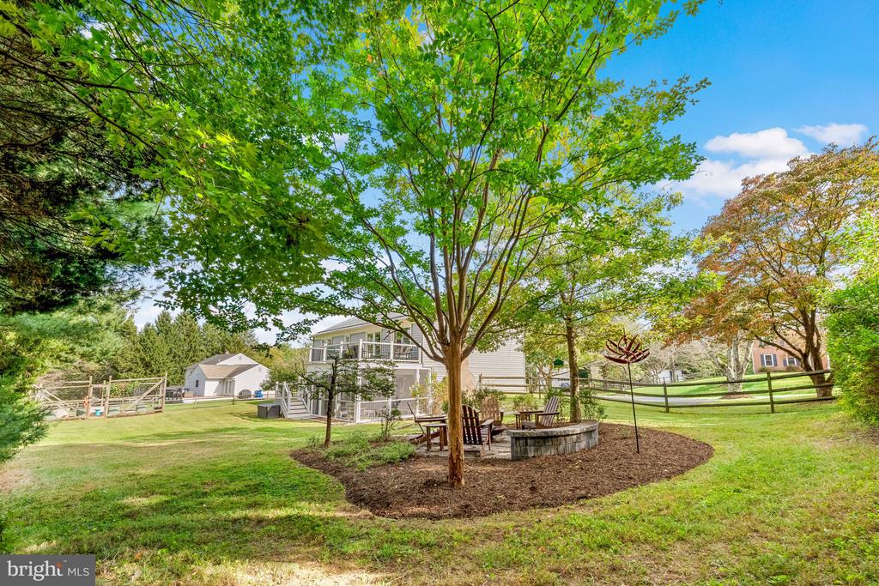
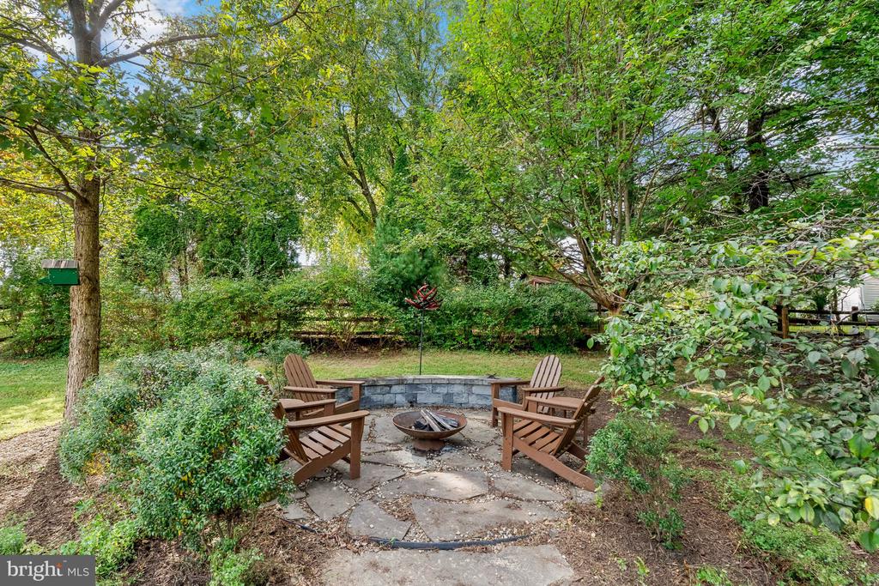
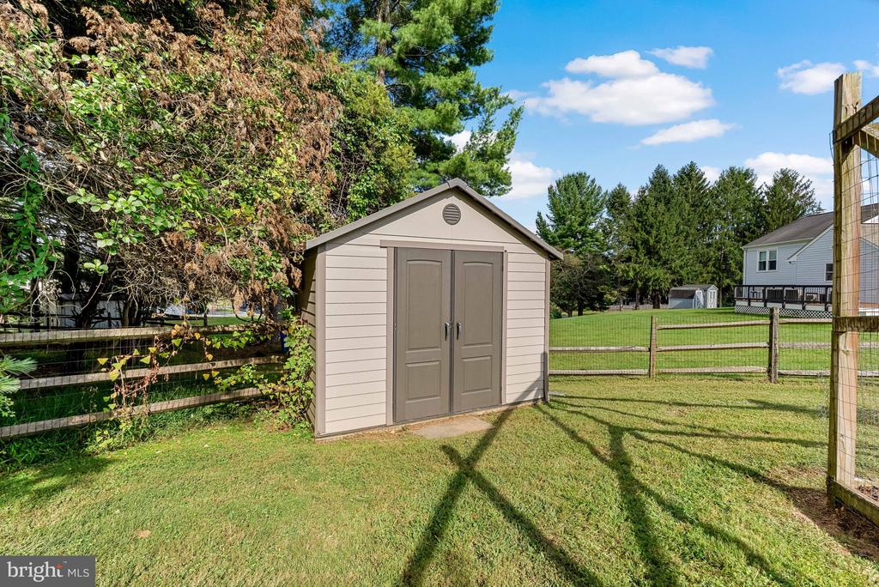
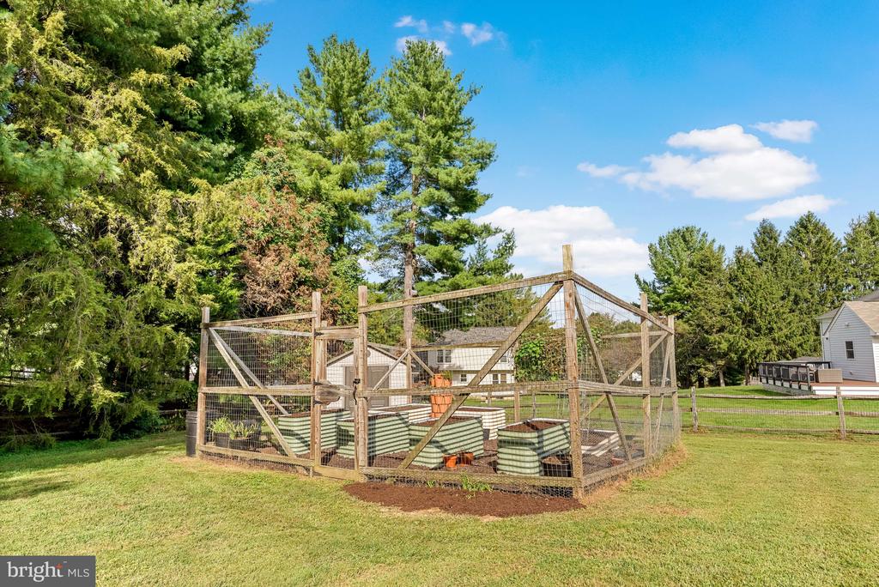
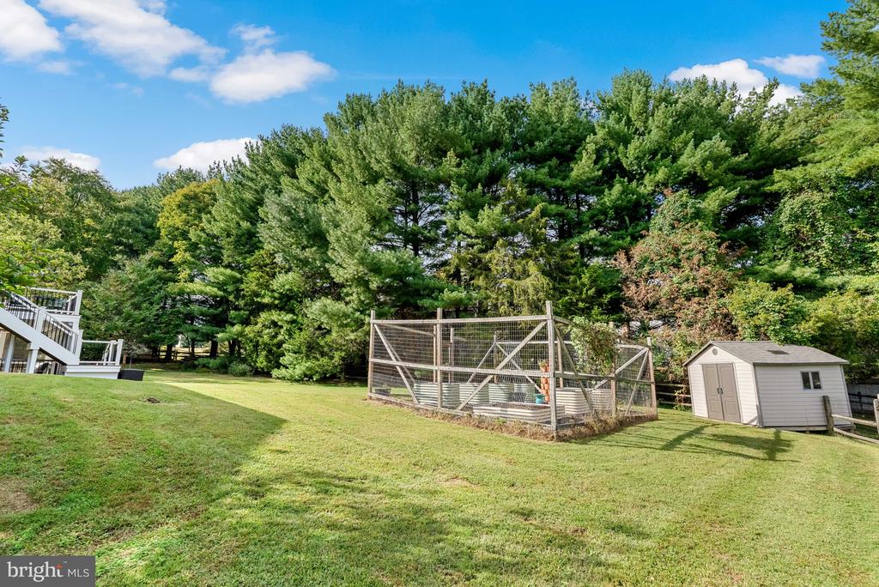
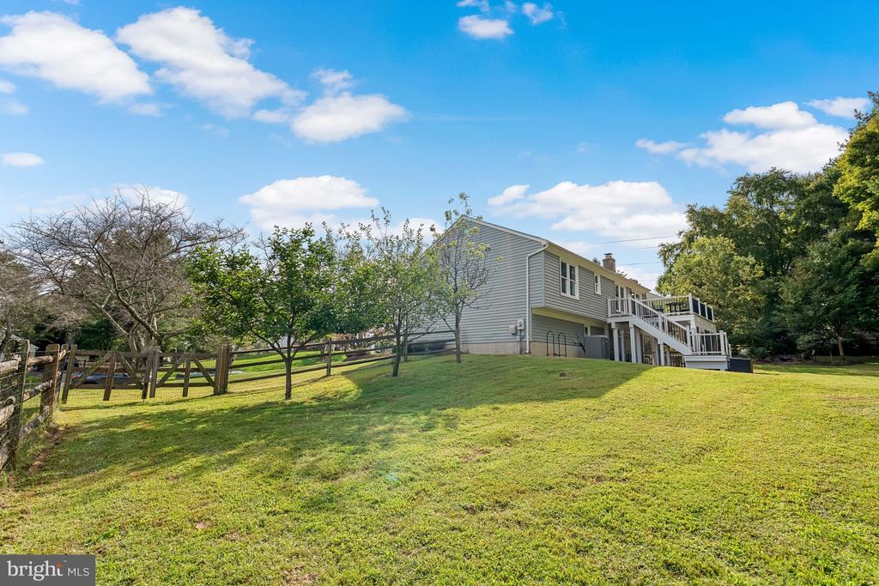
The rear yard is the perfect backdrop, offering ample room for relaxing, gardening, and entertaining. A dedicated firepit area and raised garden beds complement the generous lawn, while the screened porch and upper-level deck provide multiple spaces to enjoy the outdoors throughout the seasons.
With over $200,000 in upgrades and renovations, and its premium location just minutes away from retail shopping and lifestyle amenities, its proximity to wonderful green spaces in Aberdeen Park, hiking, biking and horseback riding along the Muddy Branch Trail, and easy access to business hubs in Bethesda and downtown DC, this offering provides the lifestyle you've been looking for.

Share Property

Location

12205 HORSE CENTER ROAD, NORTH POTOMAC, MD 20878

Status

For Sale
Nelson Marban

Nelson Marban

TITLE

Sales Associate

Property Amenities

Interior
Laundry room Has Laundry
Fireplace Brick, Screen
Appliances Stove, Microwave, Refrigerator, Icemaker, Dishwasher, Disposal, Freezer, Washer, Dryer
Flooring Wood
Total Bedrooms: 4
Full Bathrooms: 3
Other Interior Features Bathroom - Tub Shower, Bathroom - Walk-In Shower, Combination Kitchen/Dining, Combination Kitchen/Living, Combination Dining/Living, Crown Moldings, Dining Area, Floor Plan - Open, Kitchen - Gourmet, Kitchen - Island, Kitchen - Table Space, Primary Bath(s), Recessed Lighting, Upgraded Countertops, Window Treatments, Wine Storage, Ceiling Fan(s), Wood Floors
Area & Lot
Open house

10/4/2026 2:00PM - 4:00PM EDT

Total area 2,076 Sq.Ft.
Lot Area 0.45 Acres
Living area 2,076 Sq.Ft.
MLS® ID MDMC2258438
Year Built 1983
School District MONTGOMERY COUNTY PUBLIC SCHOOLS
High School QUINCE ORCHARD
Middle School RIDGEVIEW
Elementary School JONES LANE
Architecture Styles Split Foyer, Bi-level
Type Residential
Status For Sale
Exterior
Stories 2
Pool No Pool
Air conditioning Central A/C
Heat type Heat Pump(s)
Disability Features 2 Access Exits
Water Source Public
Security Features Exterior Cameras
Sewer Public Sewer
Other Exterior Features Other
Parking Driveway
Finance
Sales Price $724,999
Real Estate Tax $6,783 yearly

360 Virtual Tour

Take a tour of this property
image

Schedule a Showing

I would love to show you this beautiful property. Please select your preferred date and time below. I will be in touch shortly to confirm your appointment.

Schedule a Showing

I would love to show you this beautiful property. Please select your preferred date and time below. I will be in touch shortly to confirm your appointment.

Thank you for your interest in 12205 HORSE CENTER ROAD, NORTH POTOMAC, MD 20878. We are reviewing your request and will be in touch shortly!

Mortgage Calculator

Estimate your monthly mortgage payment, including the principal and interest, property taxes, and HOA. Adjust the values to generate a more accurate rate.

All estimates are provided for informational purposes only. Actual amounts may vary.
$0,000 Your Payment 20 15 65
$0,000 Your Payment

Work With Nelson

Get assistance in determining current property value, preparing your property for sale, crafting a competitive offer, negotiating a contract, and much more. Contact me today.