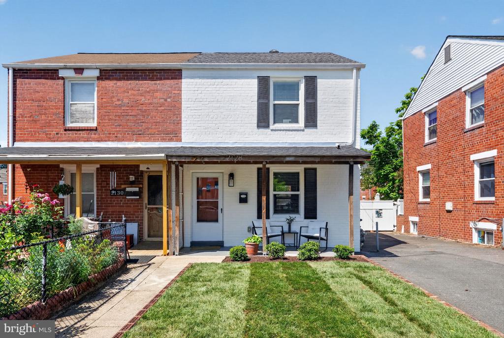
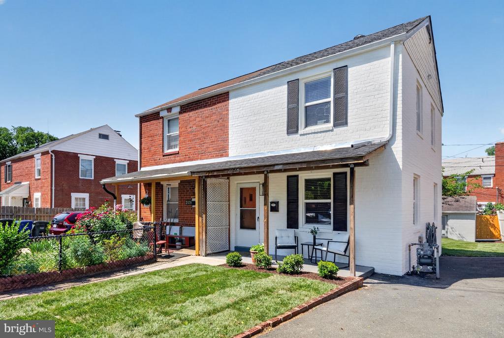
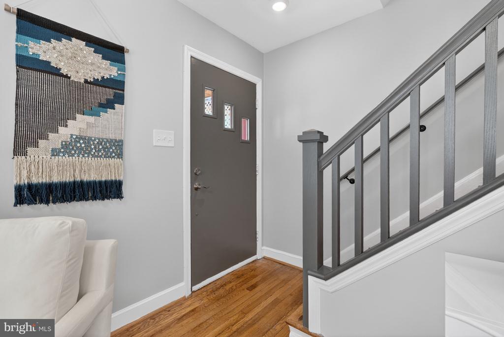
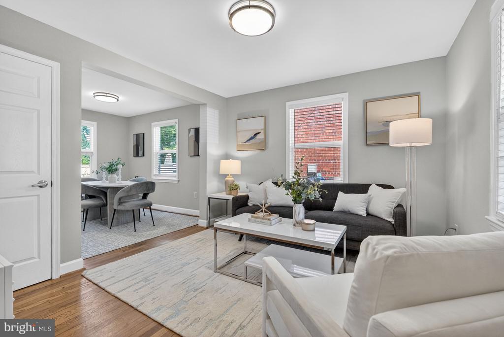
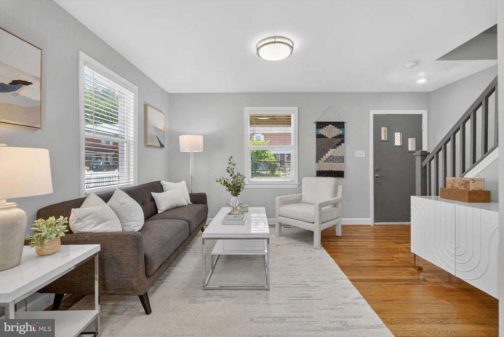
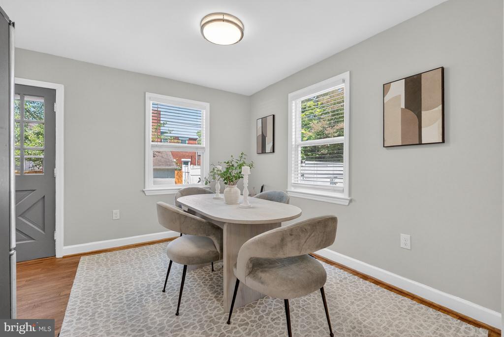
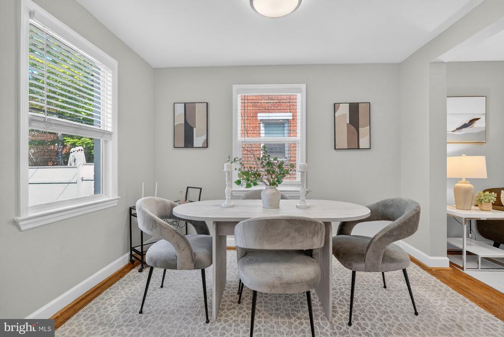
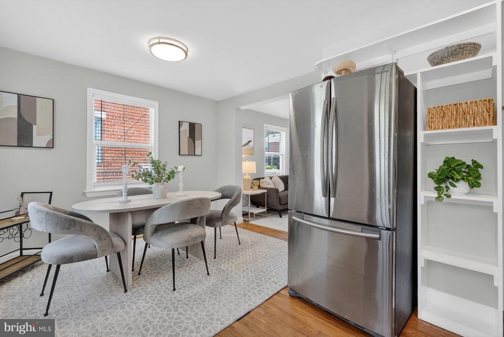
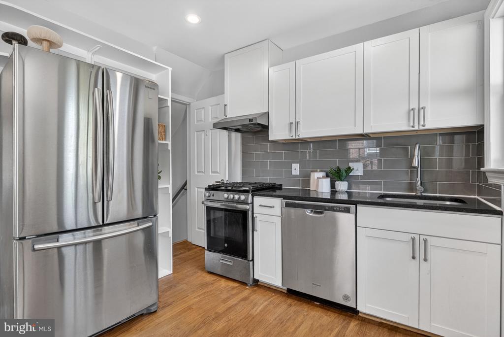
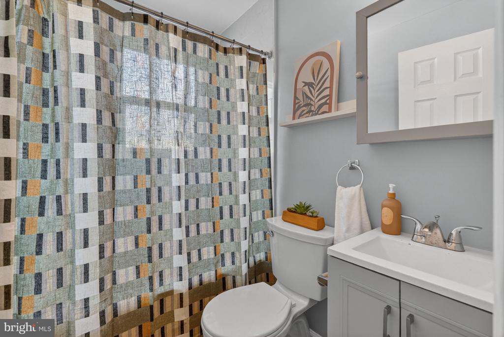
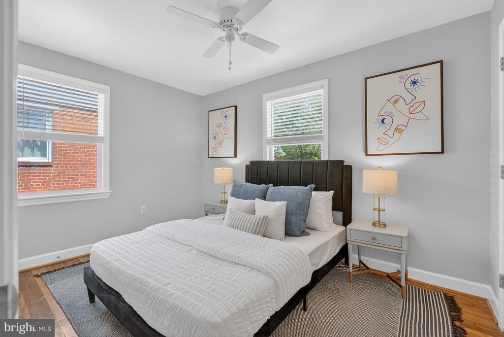
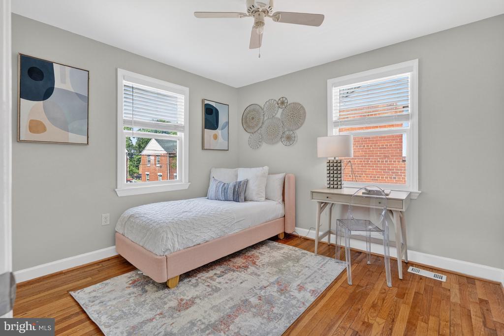
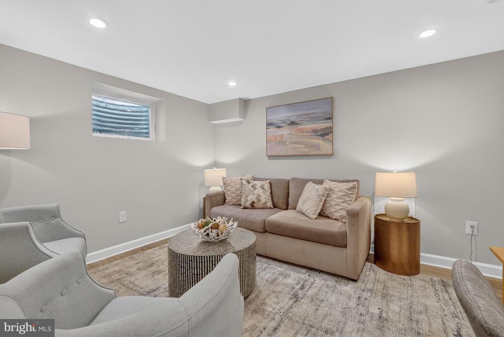
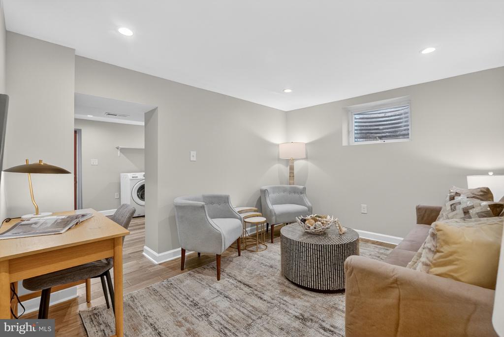
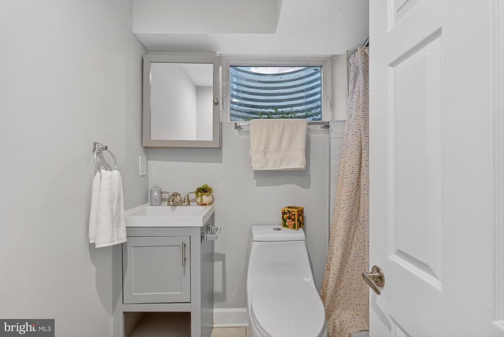
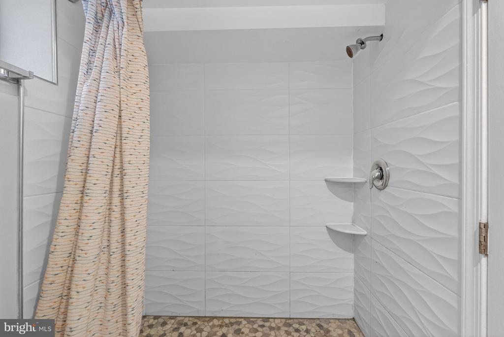
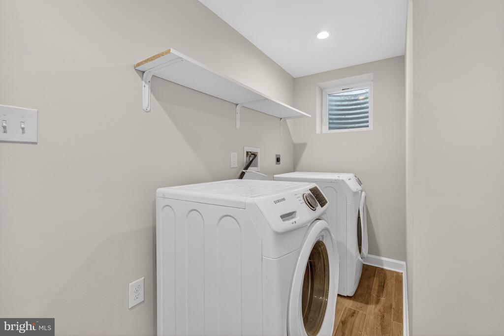
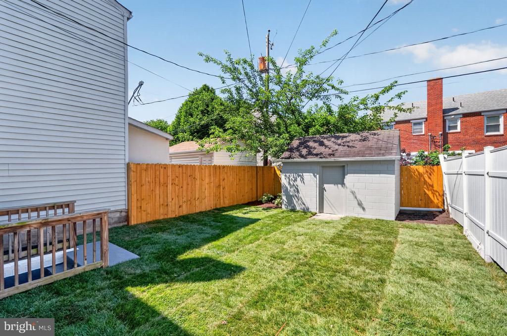
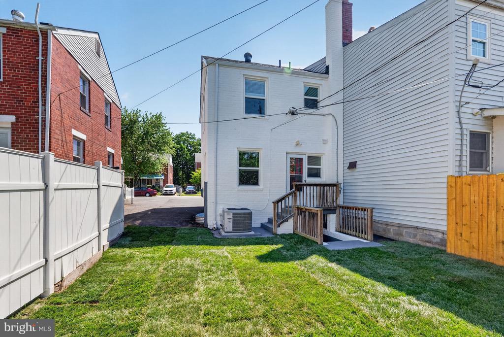
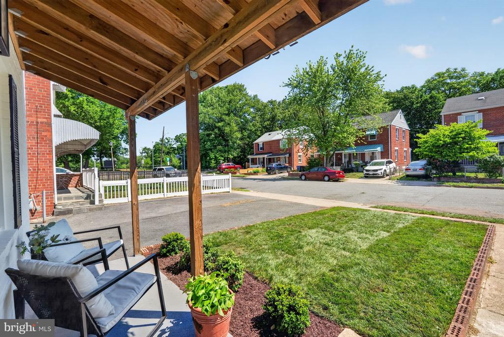
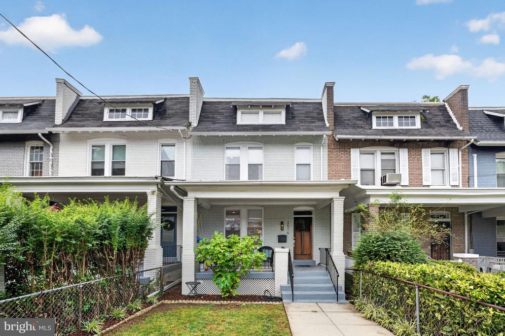
OPEN HOUSE CANCELLED- UNDER CONTRACT! Welcome to 2128 S. Oxford Street! This charming and move-in ready semi-detached home with generous front and rear yards is the perfect starter home (and condo alternative) or investment. Step onto the inviting front porch and into a bright, welcoming living room, perfect for relaxing or entertaining family and friends. The spacious living area flows seamlessly into a sizable dining room, where windows on three sides of this combined living area fill the main level with natural light, creating an open feel throughout. The dining room connects to an updated kitchen featuring stainless steel appliances and convenient access to both the backyard and the lower level. The upper level offers a generous primary bedroom, a secondary bedroom, and an updated hall bath. The versatile and multi-functional lower level offers a large family room ideal for recreation, hobbies, or a quiet retreat, along with a separate laundry room, an updated full bath, and direct access to the rear yard. Completing the home is a spacious backyard providing plenty of room for outdoor enjoyment, a large shed/workshop, and a premium location. Enjoy a short walk to the end of the block to access Fort Barnard Park and Dog Park, and other green spaces, or take a short ride to Shirlington's international eateries. 2128 S. Oxford Street offers suburban enchantment combined with easy access to city life, I-395 and the area's public transportation and airports.
Get assistance in determining current property value, preparing your property for sale, crafting a competitive offer, negotiating a contract, and much more. Contact me today.